
Project Overview
Pictures
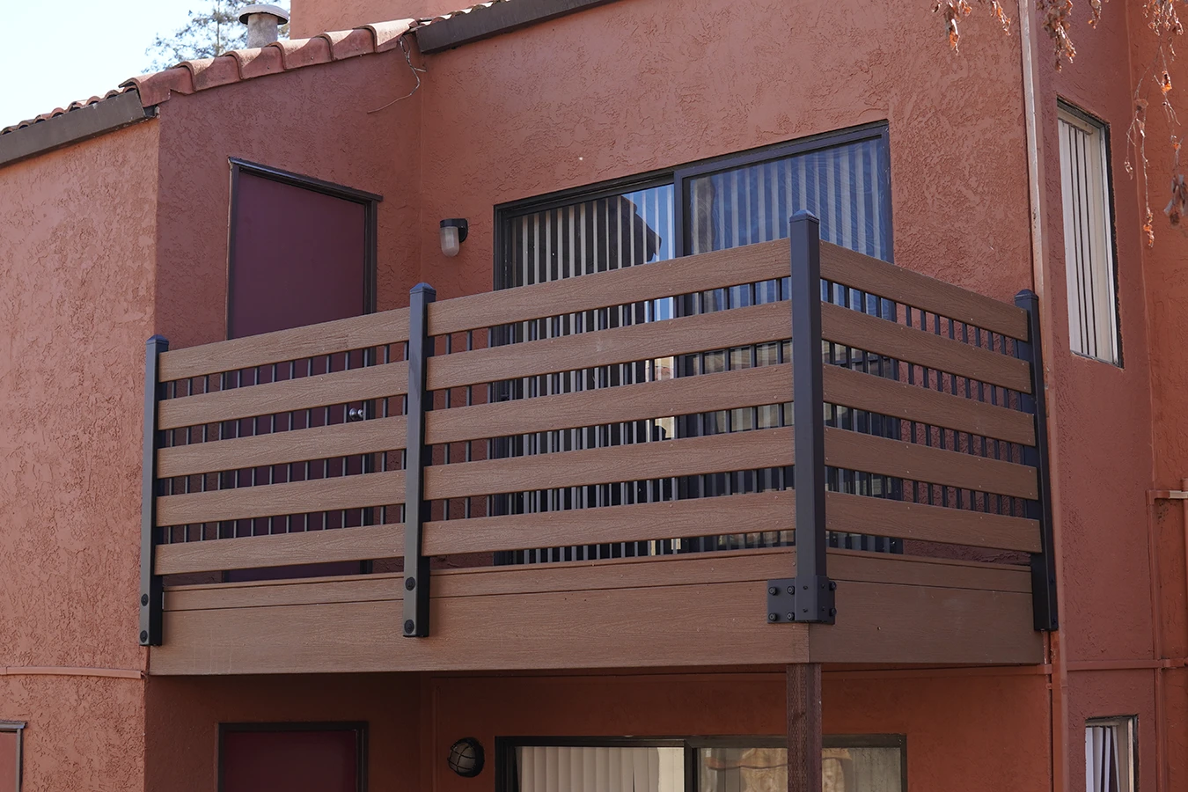
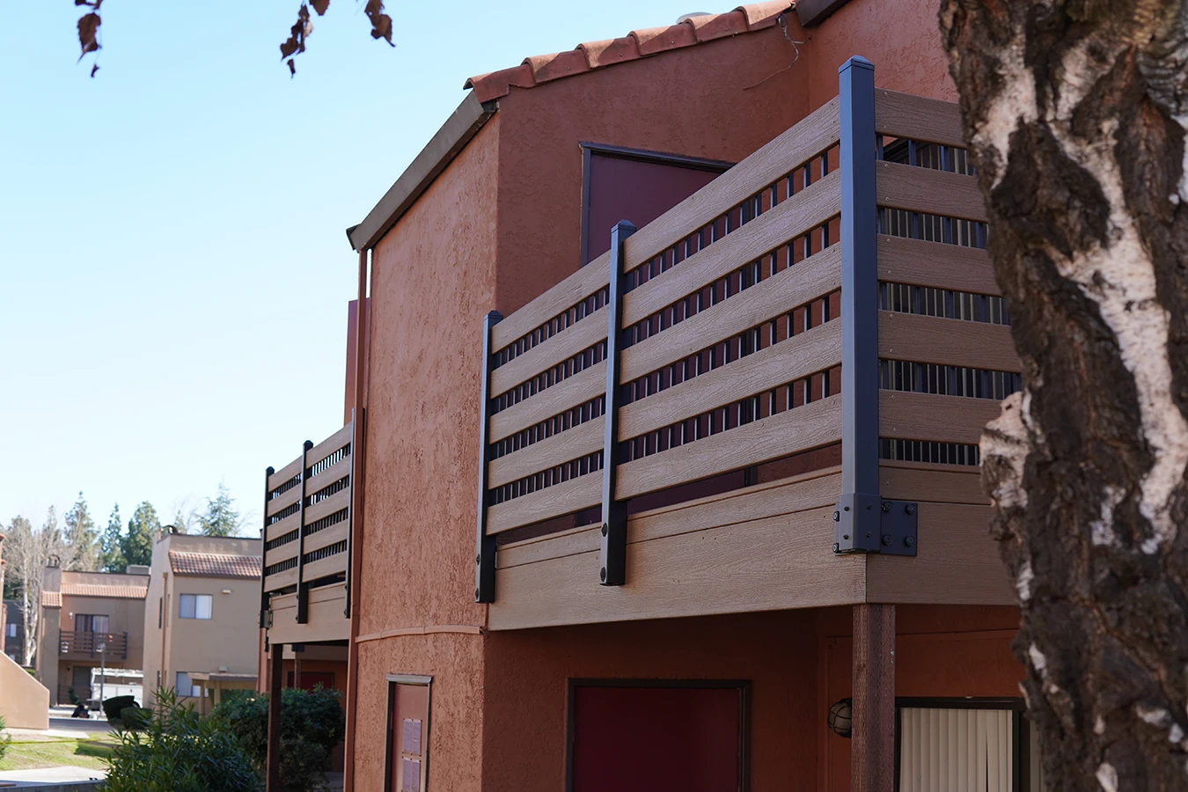
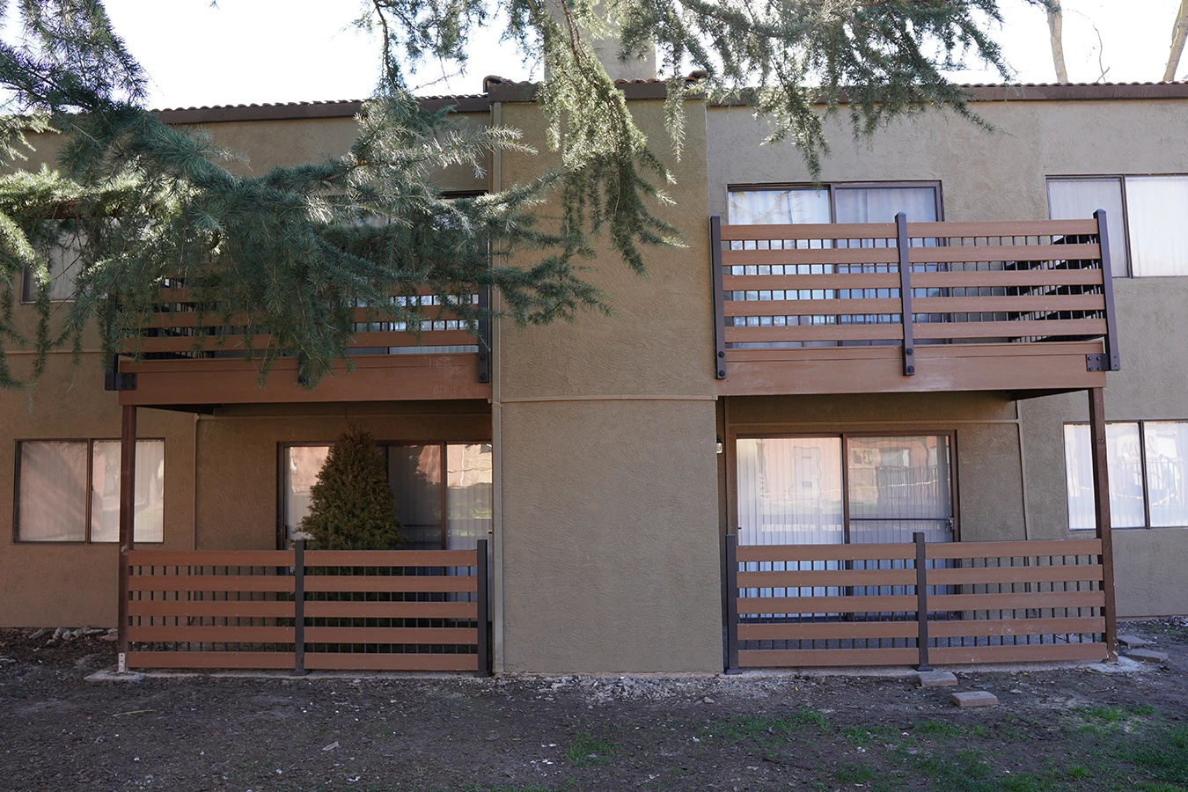
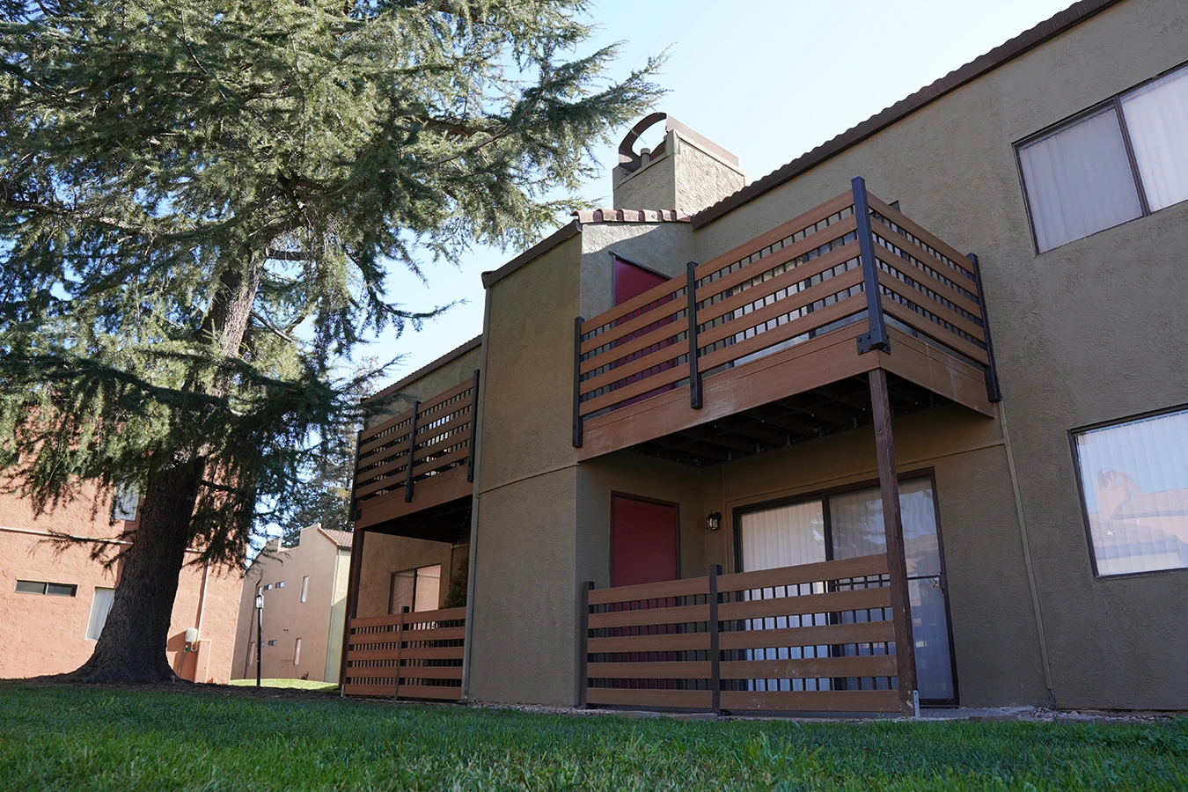
Scope of Work
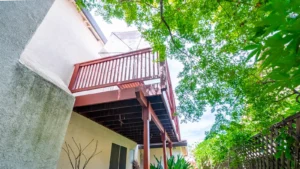
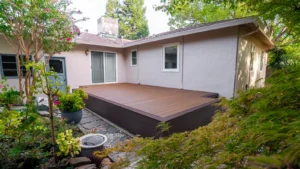
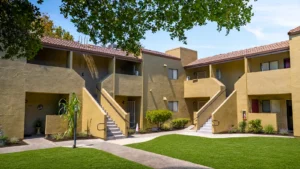
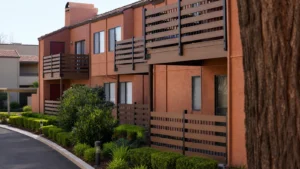
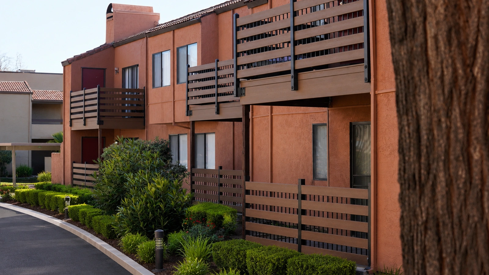
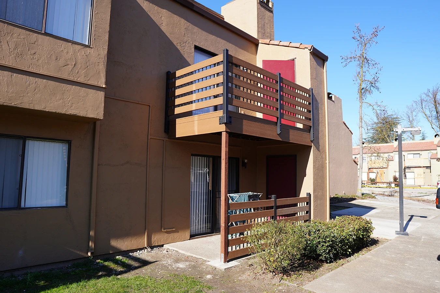
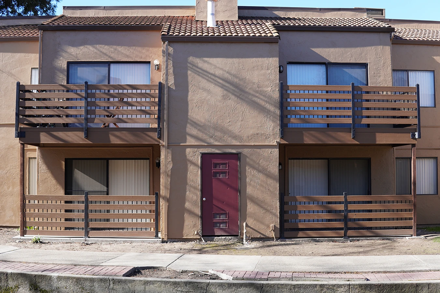
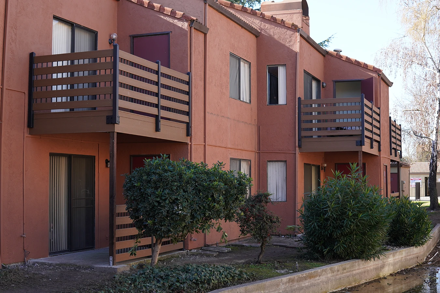
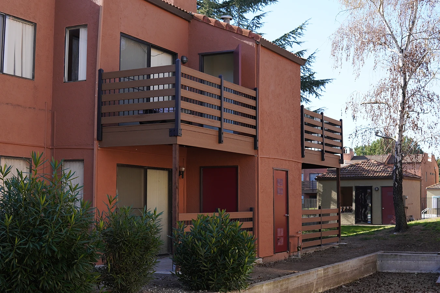
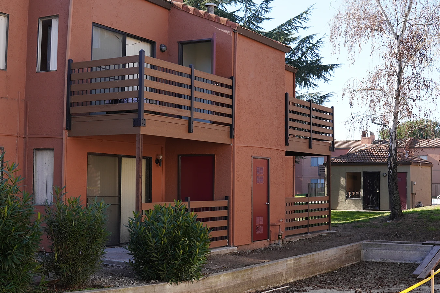
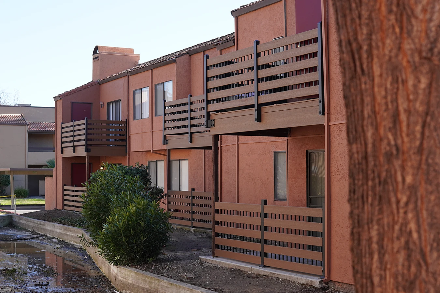
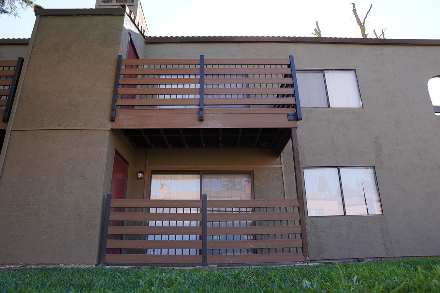
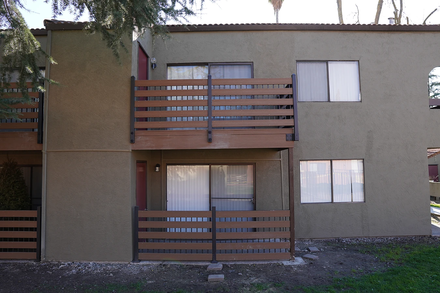
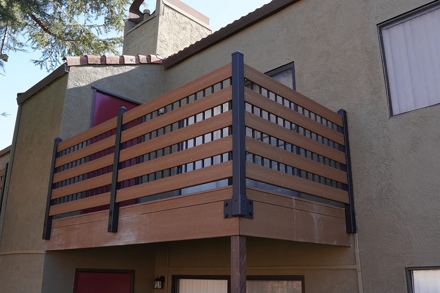
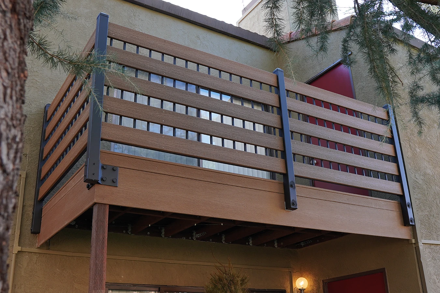
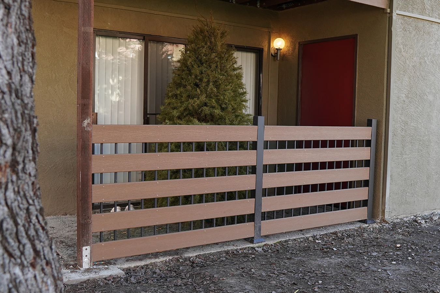
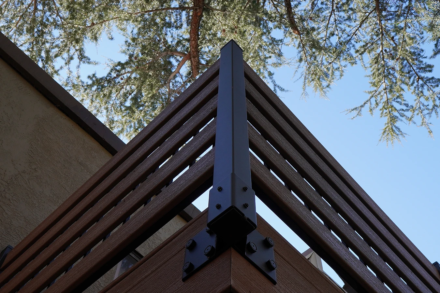
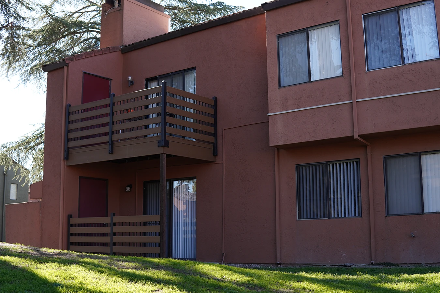
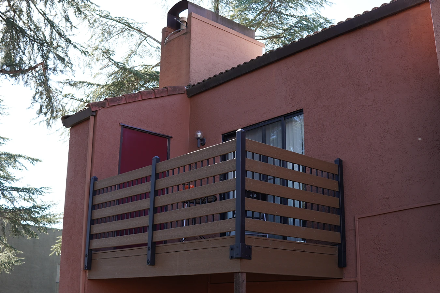
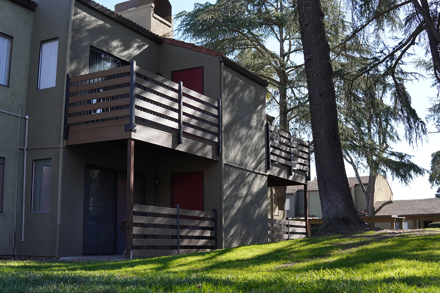
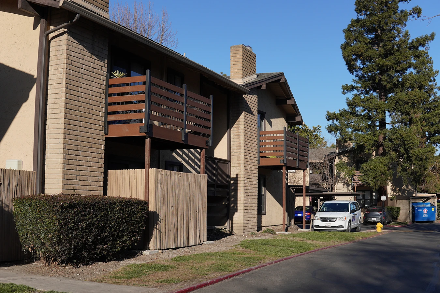
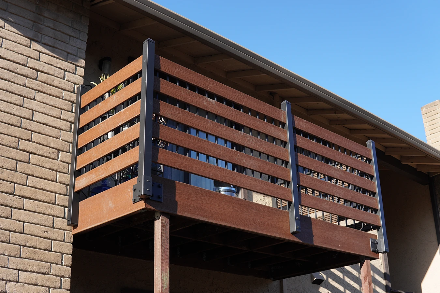
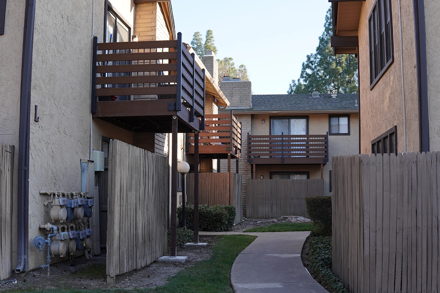
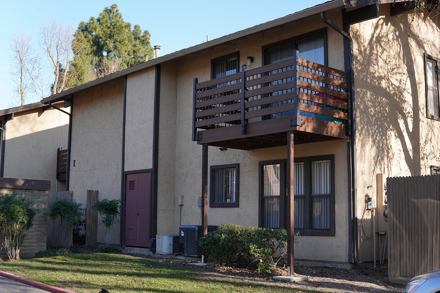
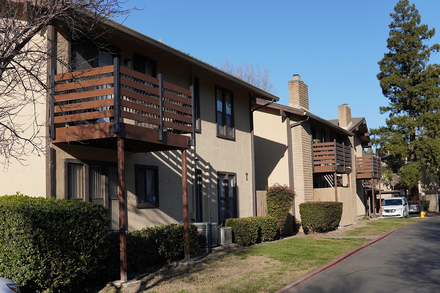
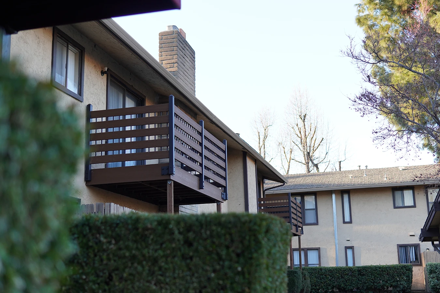
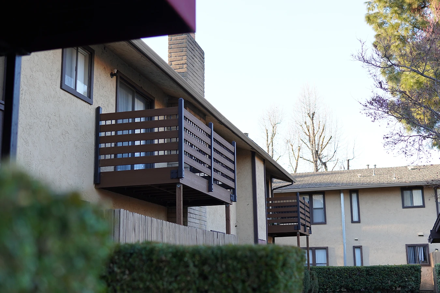
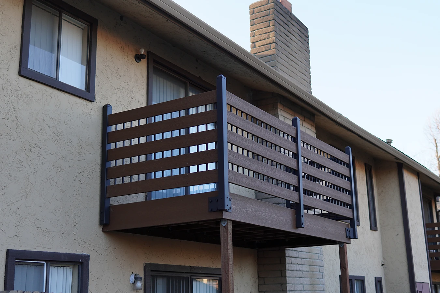
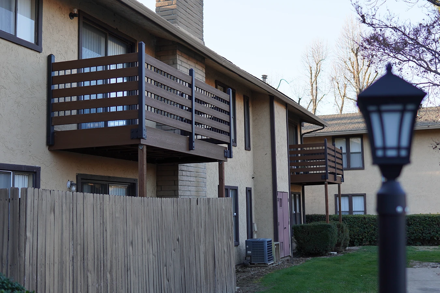
Good Life Construction replaced 140 rear balcony assemblies at a multifamily property in Stockton. The work included removing the existing concrete platforms, membranes, plywood, and privacy railing walls; replacing balcony joists and damaged framing; completing localized roof-sheathing repairs; and installing wall-to-deck L-flashing, composite decking, open soffits, side-mounted metal handrails, and composite lattice. Removed stucco was restored with building paper, metal lath, a three-coat finish, and paint at repaired areas.
Challenges
The large-scale balcony replacement required consistent structural and finish integration across multiple buildings. Initial openings revealed damaged framing near water-heater closet walls and localized roof sheathing, while conditions behind the stucco at sliding-door walls could not be fully assessed before demolition. The open-joint composite decking also created a defined drainage path to the patios below.
Solutions
Crews removed the existing balcony assemblies to expose accessible structural conditions, then replaced the joists, damaged wall framing, and affected roof sheathing. Wall-to-deck L-flashing addressed critical exterior transitions, while composite decking and side-mounted metal railing systems replaced the original concrete platforms and privacy walls. Building paper, metal lath, three-coat stucco, and matched paint completed the exterior tie-ins.
Final Result
- Rebuilt 140 rear balcony assemblies with replacement joists, repaired framing, localized roof sheathing, and metal railing systems.
- Installed composite deck surfaces, open soffits, and composite lattice across the rear balcony elevations.
- Integrated L-flashing, building paper, metal lath, three-coat stucco, and paint at repaired exterior transitions.