
Project Overview
Pictures Before
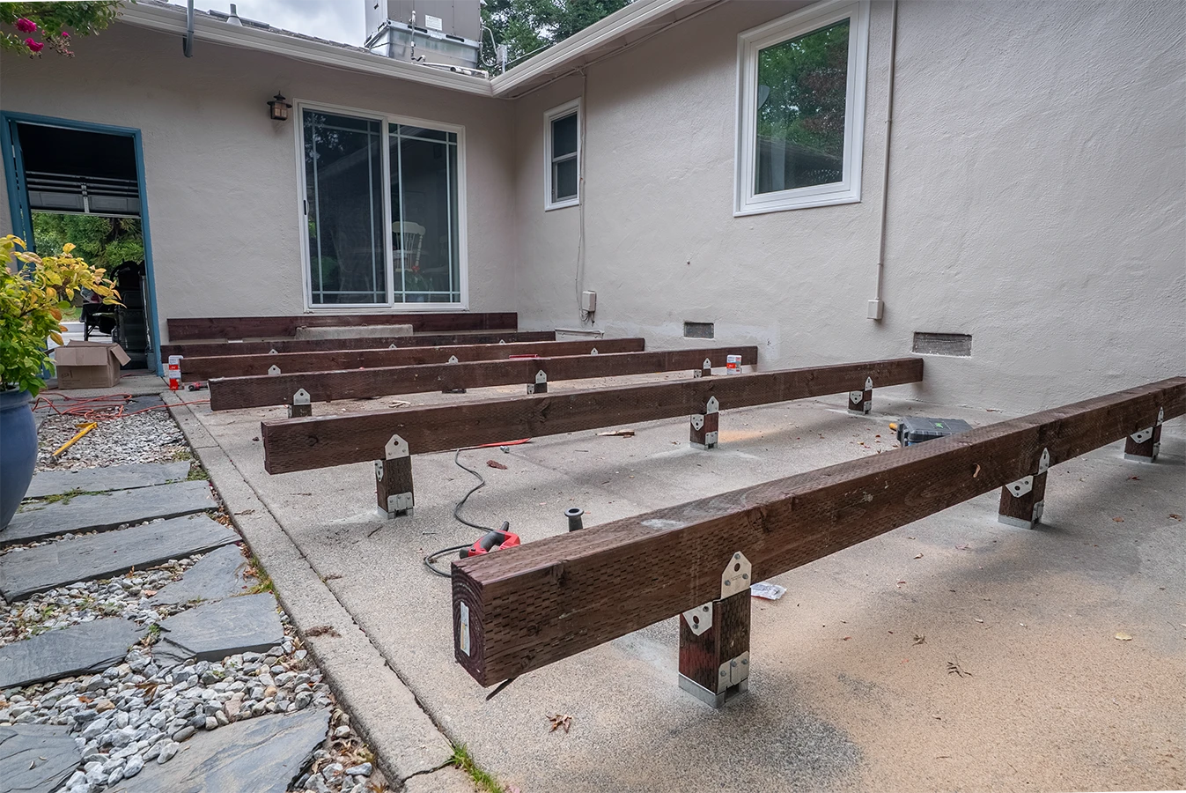
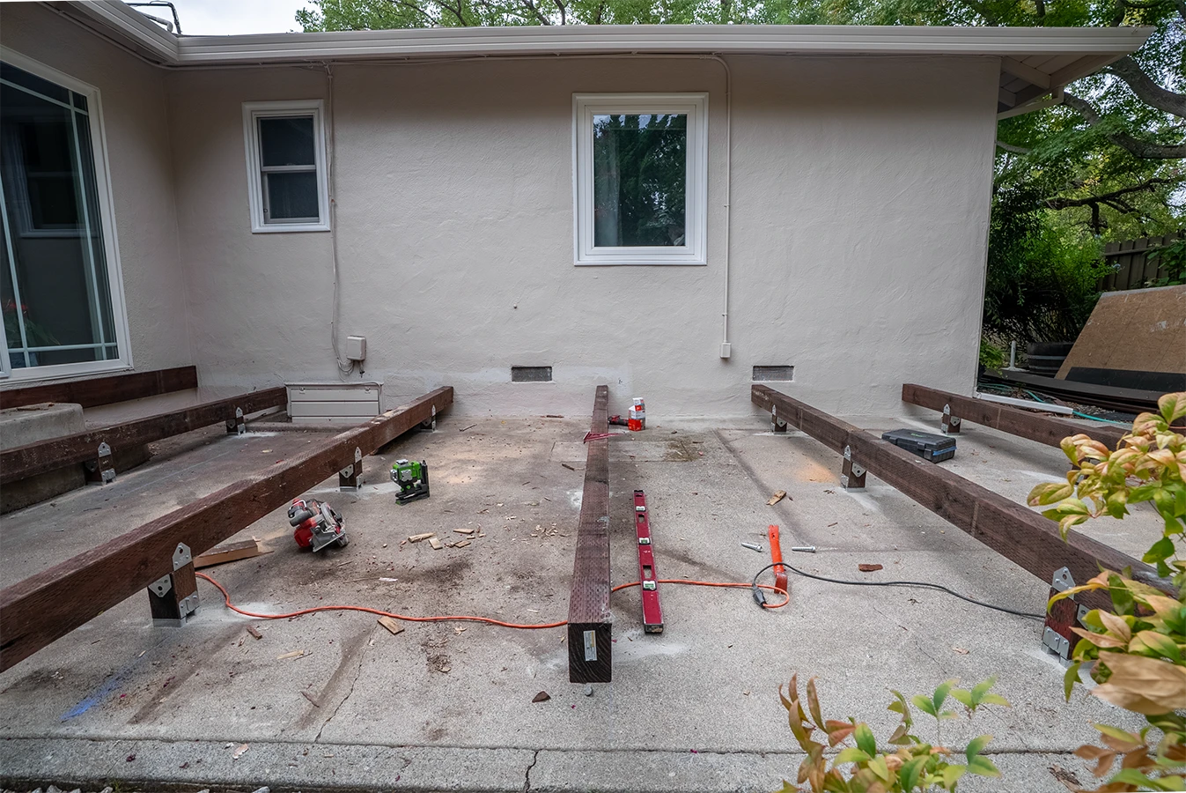
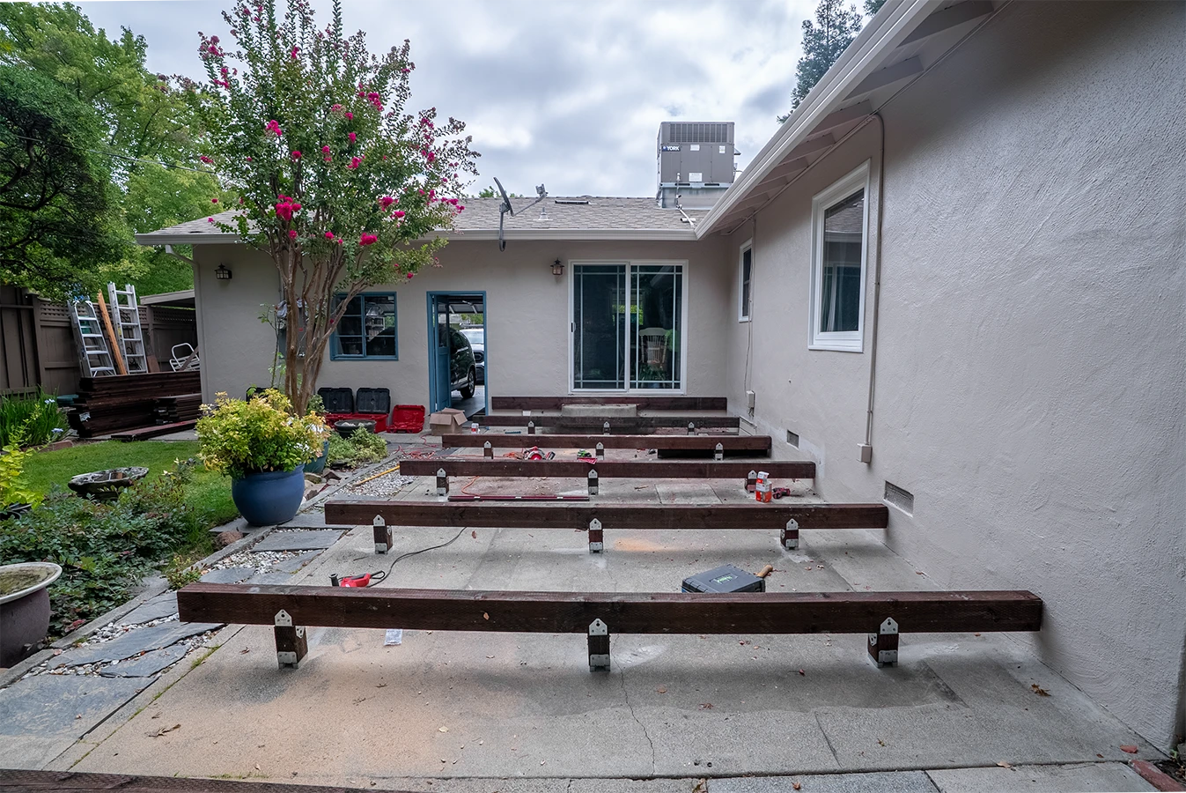
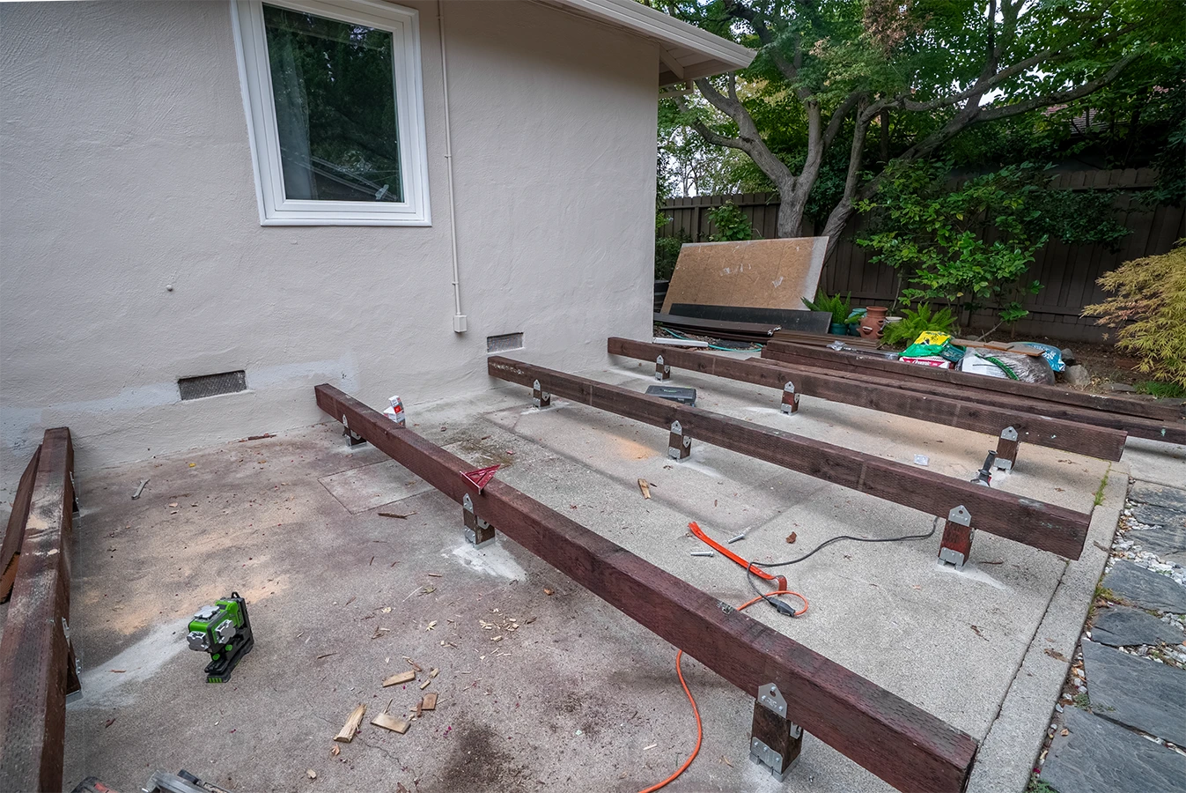
Pictures After
Scope of Work
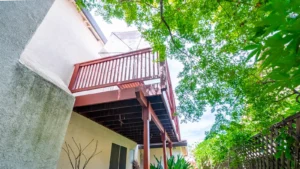
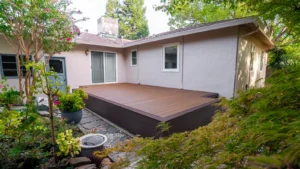
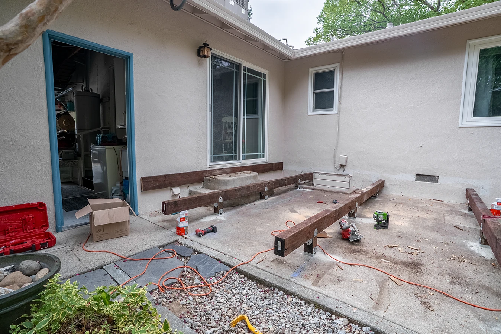
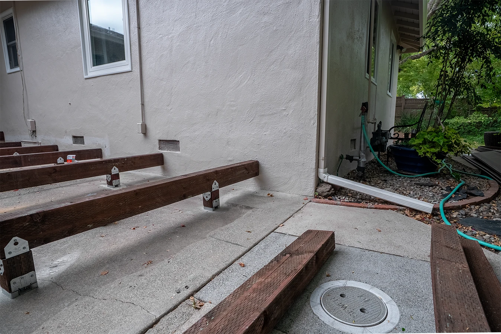
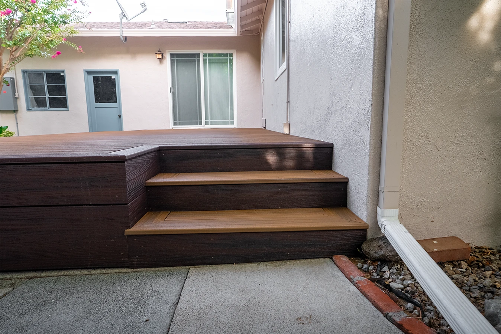
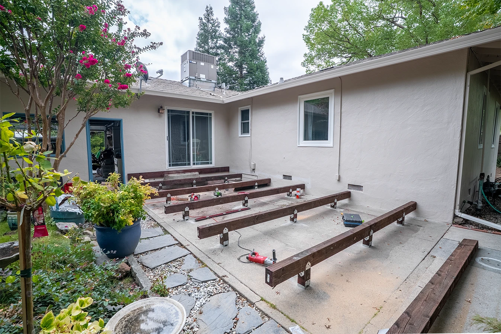
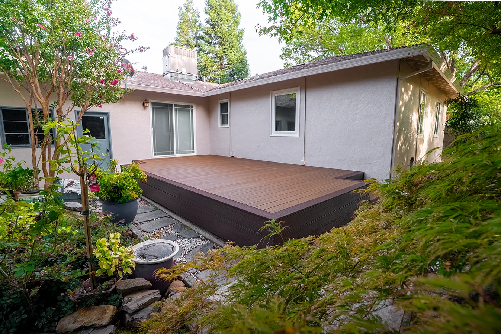
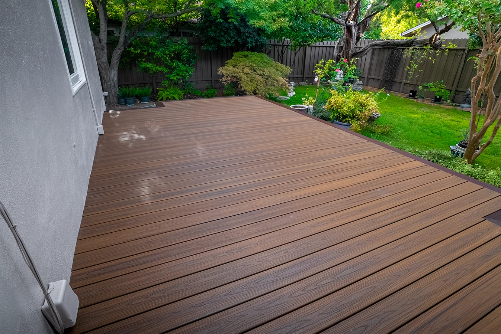
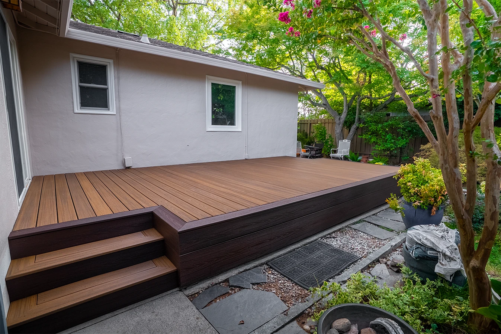
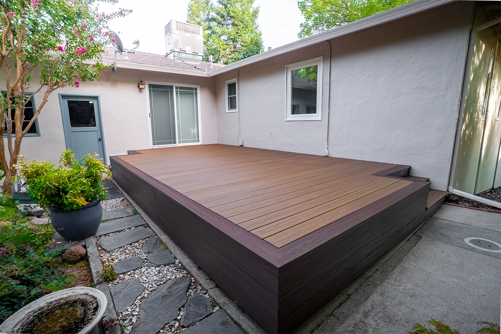
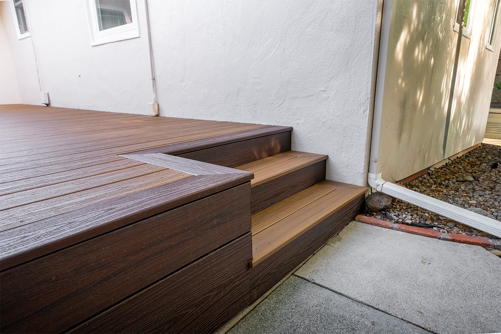
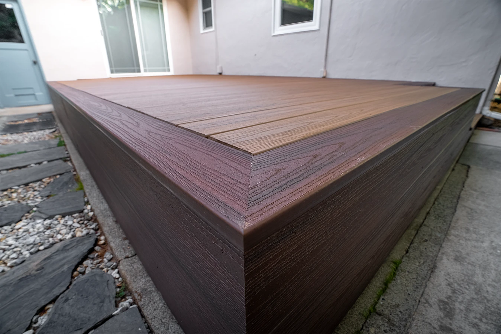
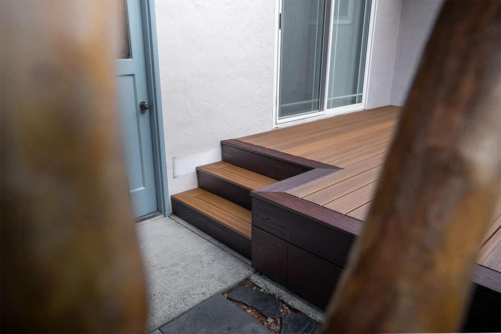
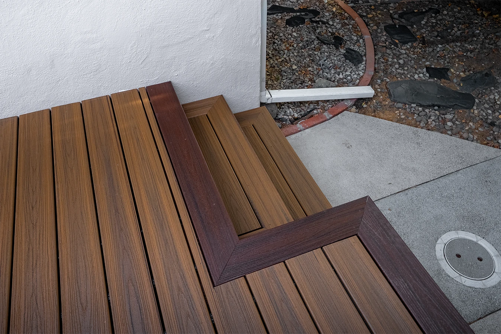
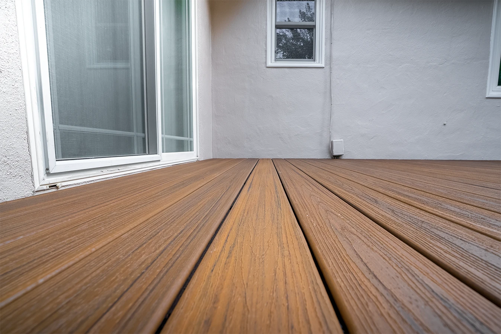
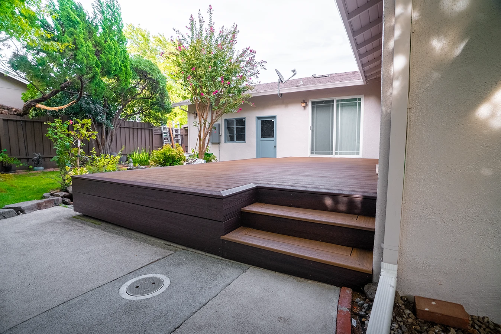
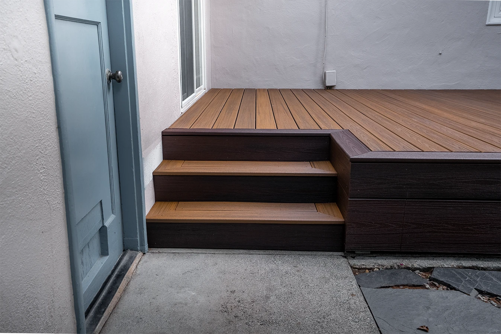
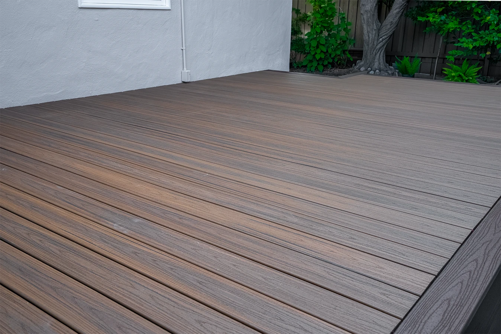
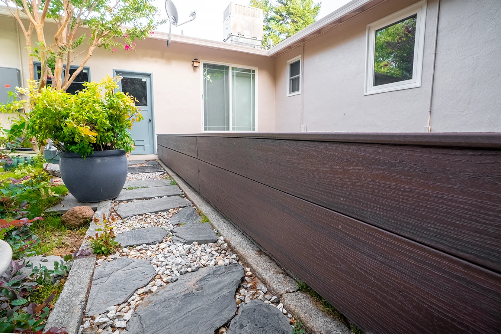
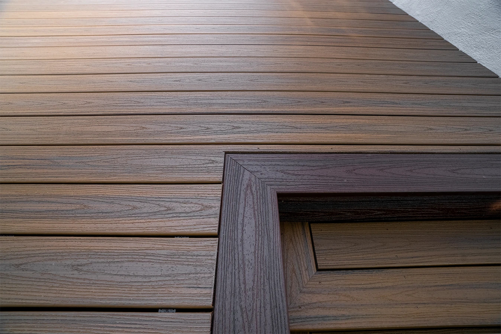
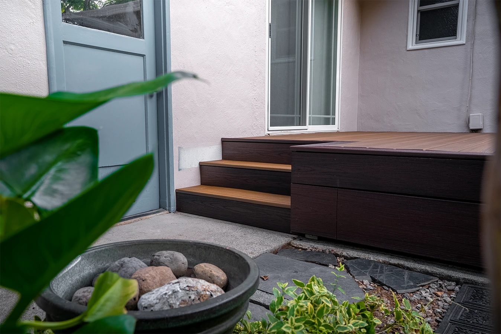
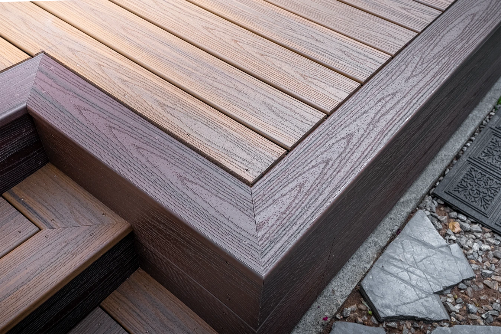
Good Life Construction rebuilt and expanded the rear deck at a home in Sacramento. The team demolished the existing jacuzzi, its surrounding enclosure, and the adjoining hallway structure, then removed and hauled away the original Trex deck boards. The new layout was confirmed onsite before framing began. Post base brackets were anchored to the existing concrete slab to receive pressure-treated 4x4 posts, with new beams and posts framed to tie directly into the existing deck. Two 42"-wide stairways were built at the ends of the deck. The surface was finished with new Trex decking installed using a hidden fastener system, followed by fascia boards and Trex skirting beneath the deck, held 1–2 inches above the slab, with one location detailed for crawl space access. The crew also removed plastic sheeting from the crawl space and performed a visual condition check.
Challenges
The existing structure had to come apart before the new deck could be laid out: a jacuzzi, its enclosure, and a connected hallway all occupied the footprint. The expanded deck also needed to frame into the existing deck rather than stand alone, so post placement, beam runs, and elevations had to be verified in the field before any framing was set. Anchoring new posts to an existing concrete slab required the correct base hardware rather than standard footings, and the skirting detail had to close in the underside of the deck while still leaving clearance above the slab and a usable access point to the crawl space.
Solutions
Good Life Construction sequenced demolition and haul-away first, then confirmed the new layout onsite before setting any structure. Post base brackets were fastened to the existing slab to carry pressure-treated 4x4 posts, and new beams were framed to connect the extension into the original deck as a single structure. Two 42"-wide stairways were added at the deck ends for access. Trex decking was installed with hidden fasteners for a clean walking surface, and fascia boards plus Trex skirting closed in the perimeter with a deliberate 1–2 inch gap above the slab and one detailed crawl space opening. The crew removed the crawl space plastic and completed a visual review of conditions while access was open.
Final Result
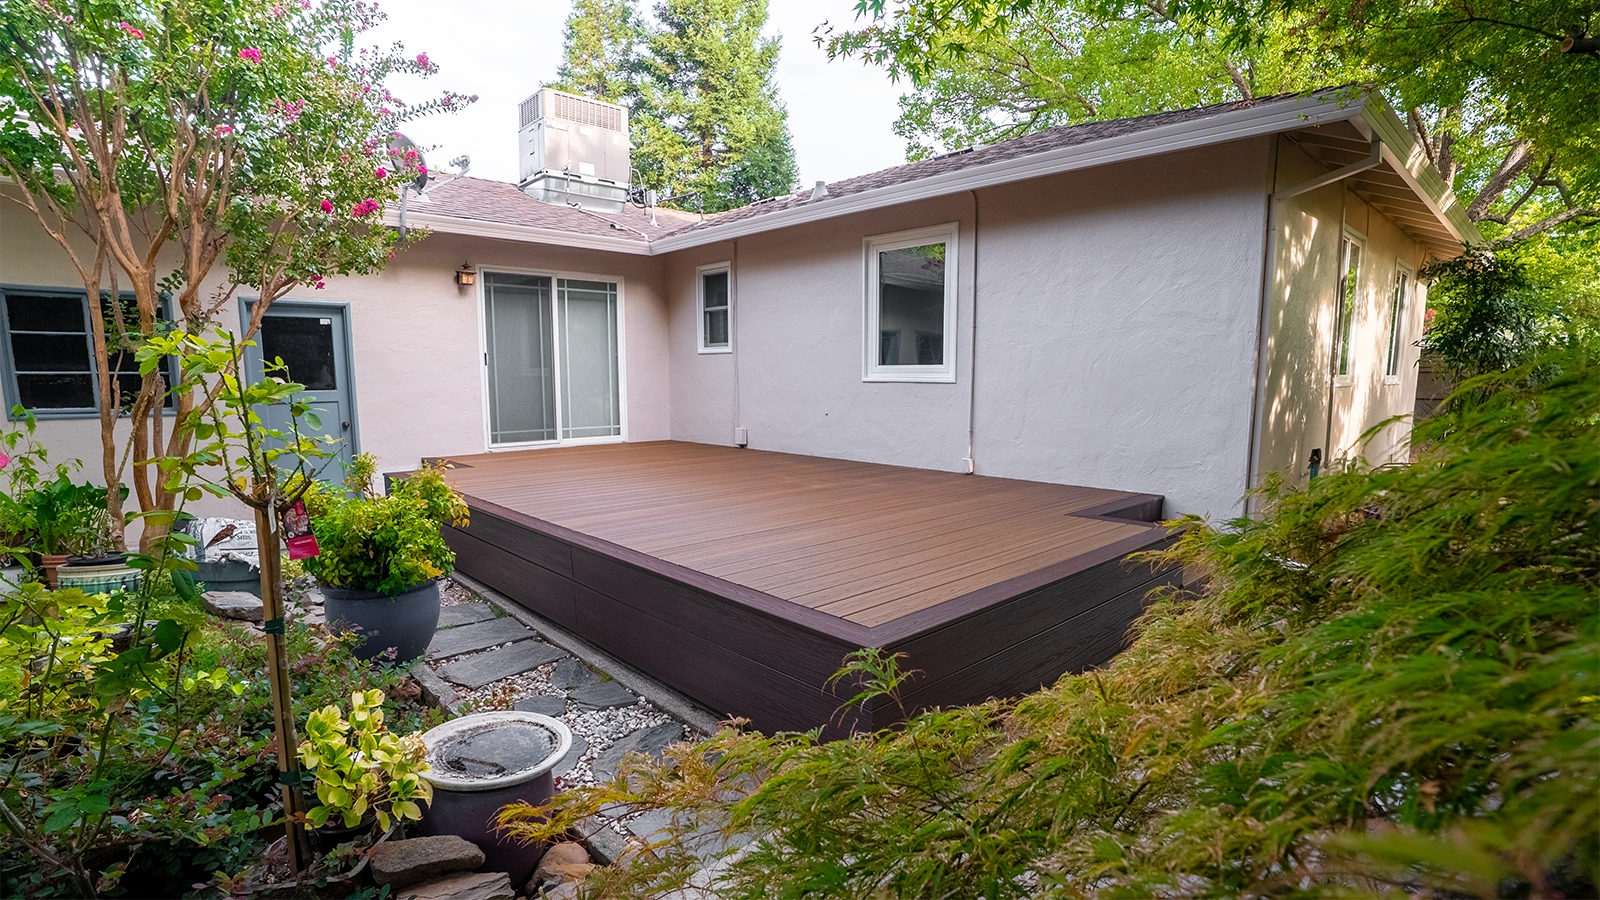
- The jacuzzi, enclosure, and hallway structure were removed and replaced with a properly framed deck carried on pressure-treated posts anchored to the existing slab and tied into the original deck.
- A larger continuous deck with two 42"-wide stairways at the ends improved access and usable outdoor area, with skirting closing in the underside and a retained crawl space entry.
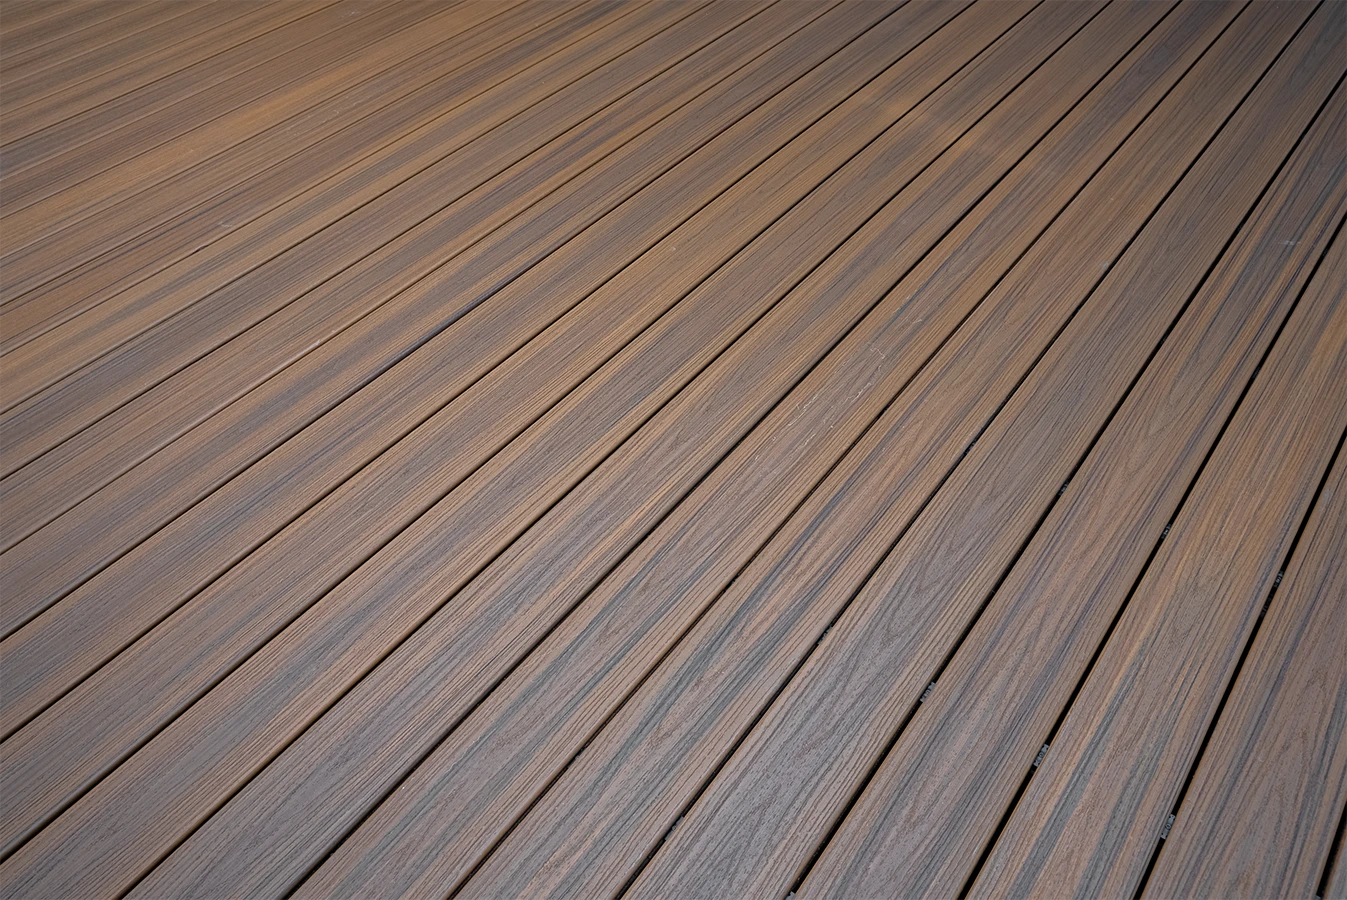
- Trex decking with hidden fasteners, Trex fascia, and Trex skirting set clear of the slab give the deck a low-maintenance surface and a detail that keeps the composite off direct contact with concrete.