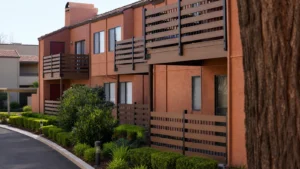

Project Overview
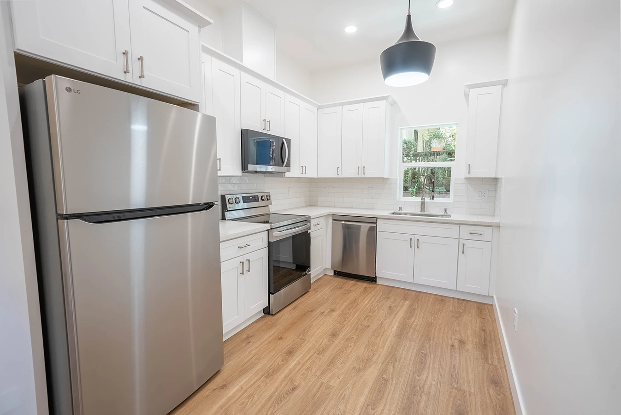
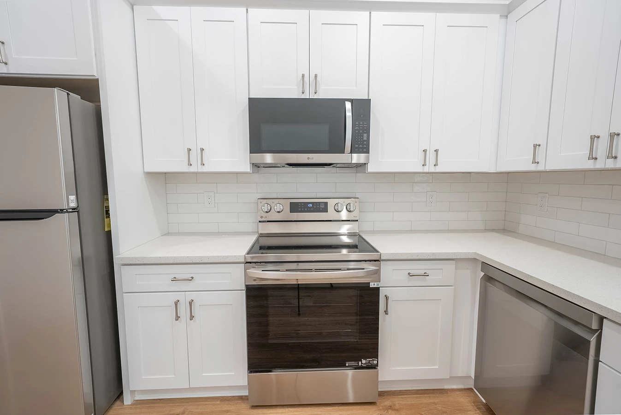
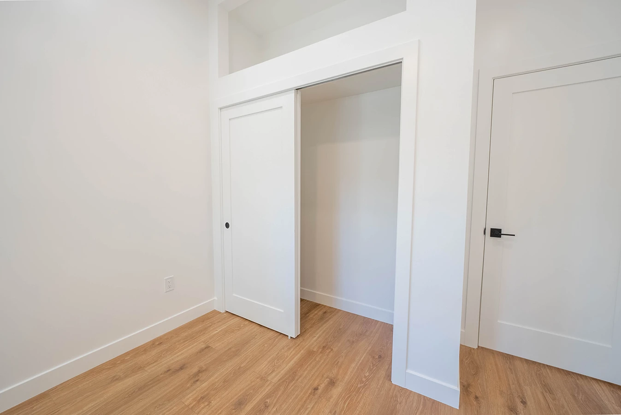
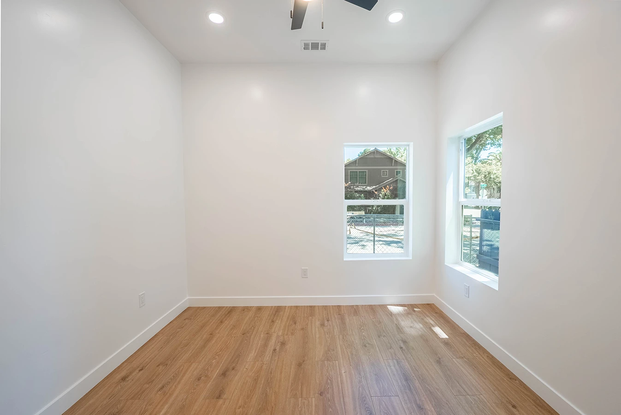
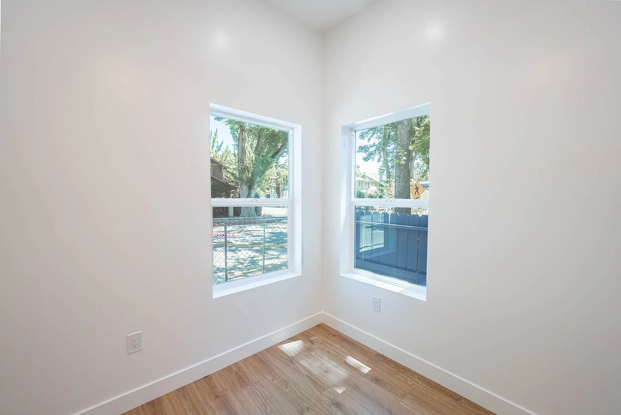
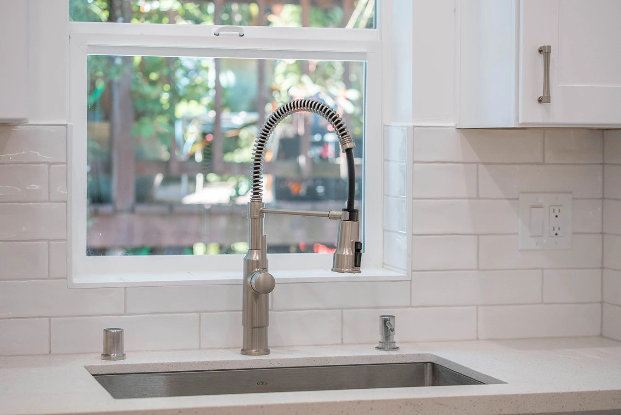
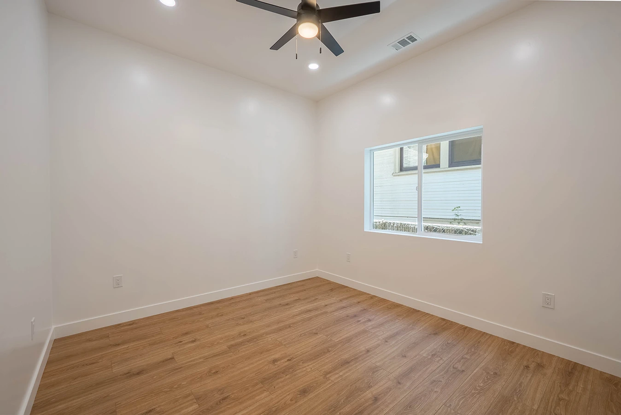
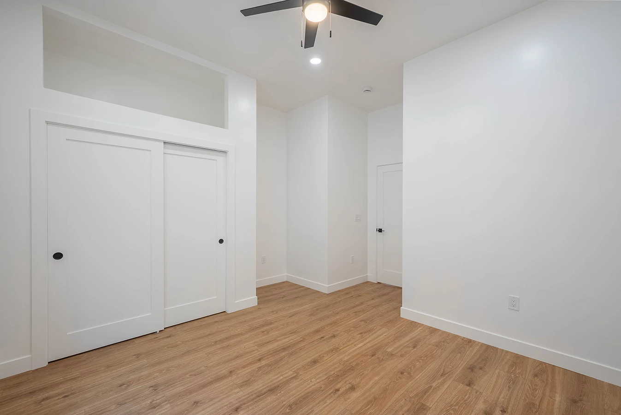
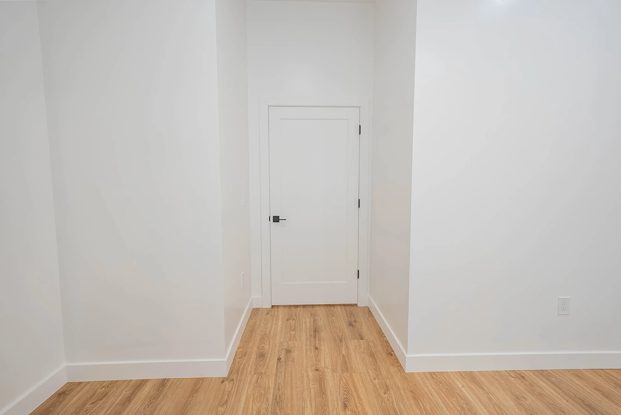
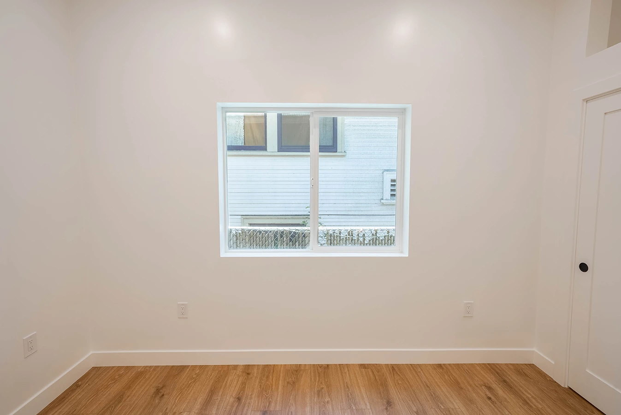
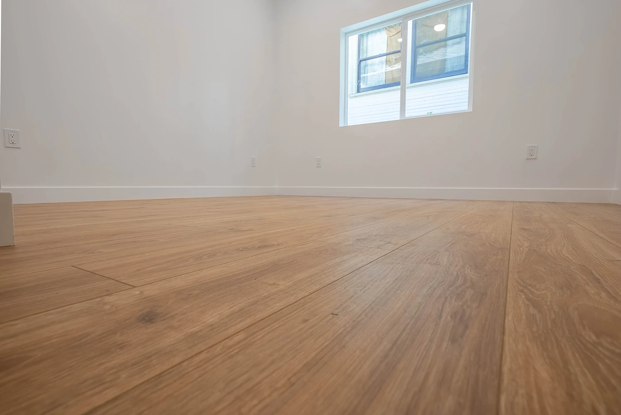
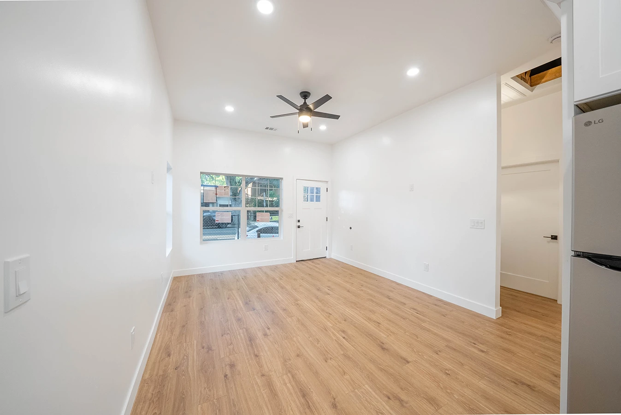
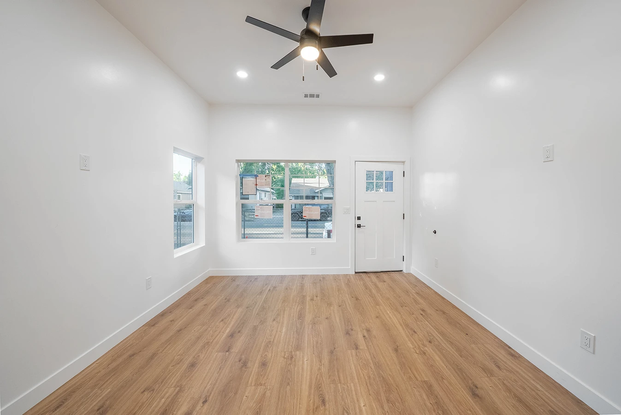
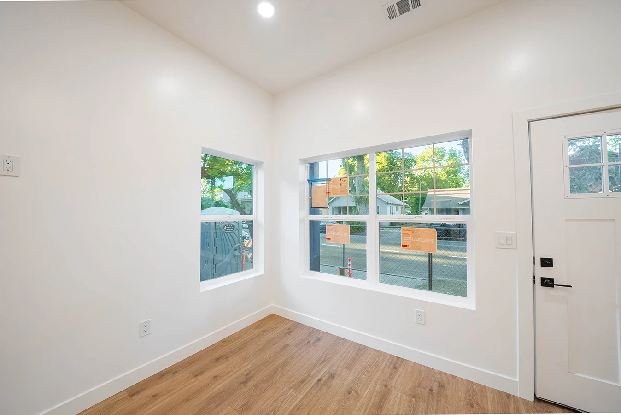
Interior After
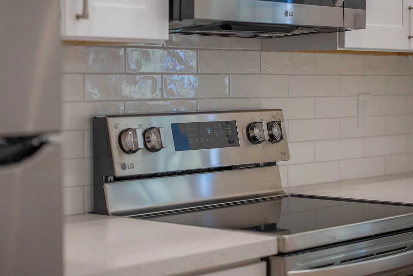
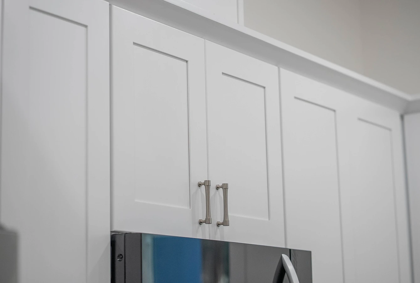
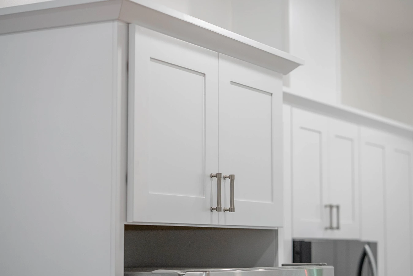
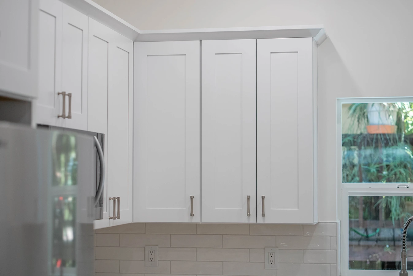
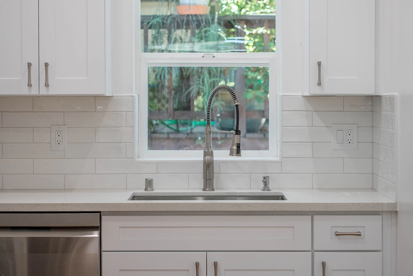
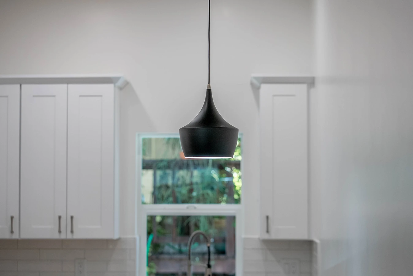
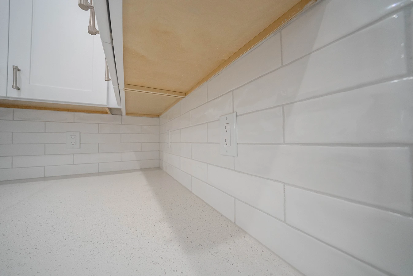
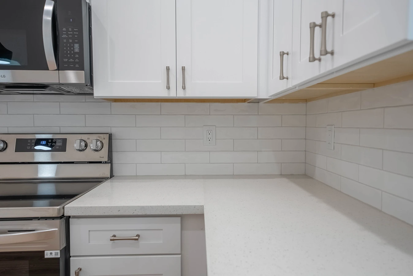
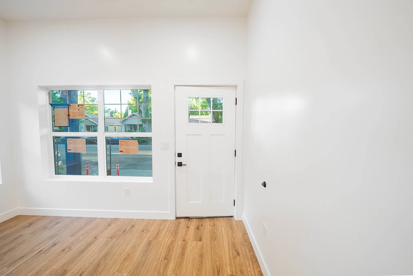
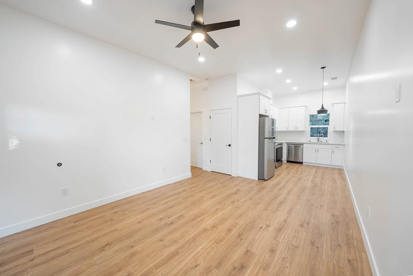
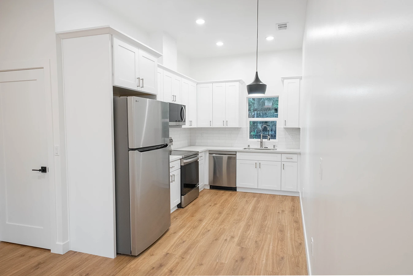
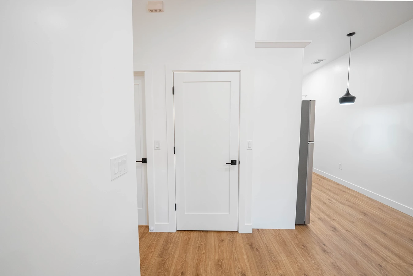
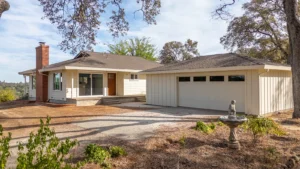
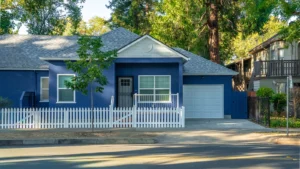
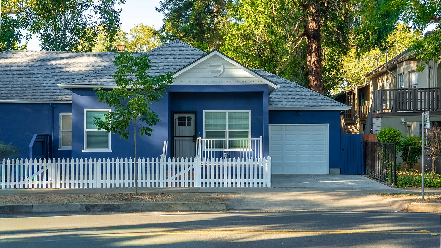
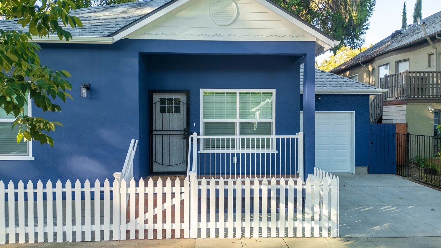
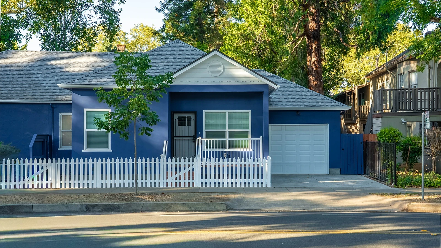
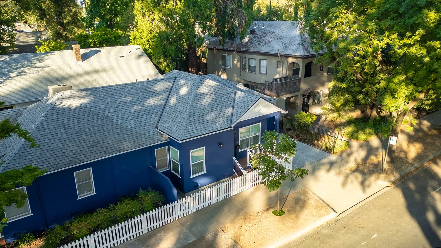
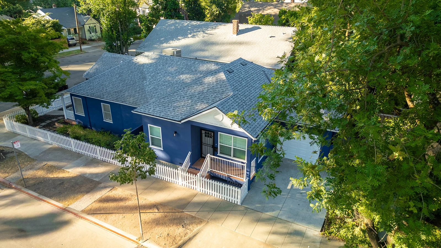
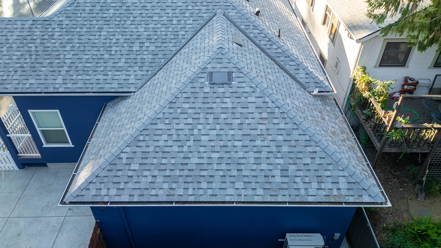
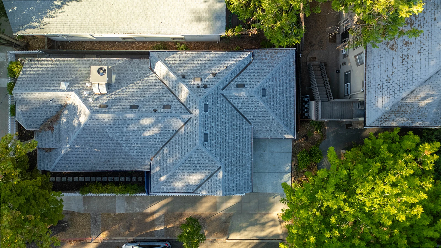
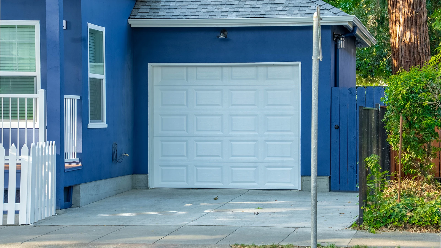
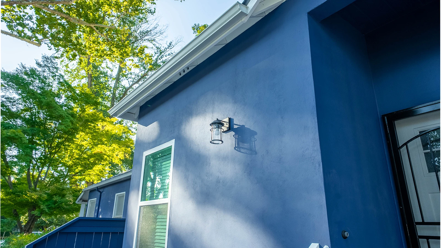
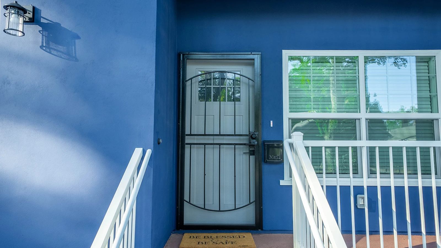
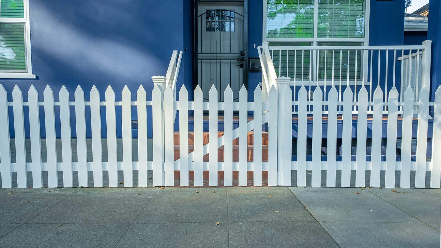
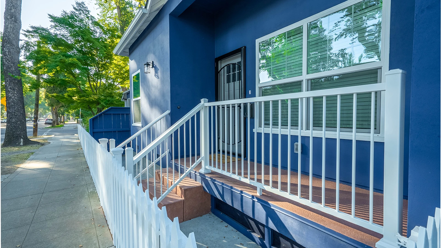
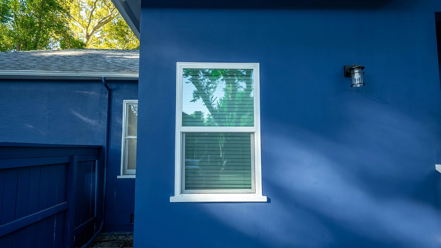
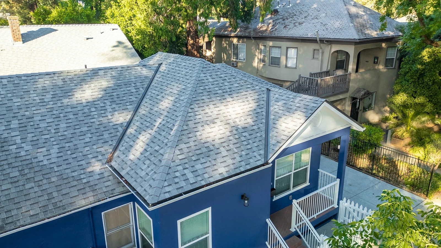
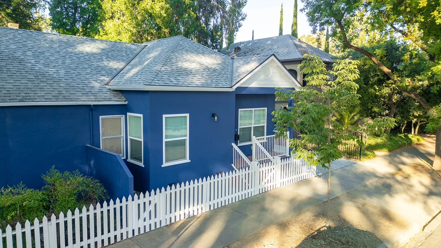
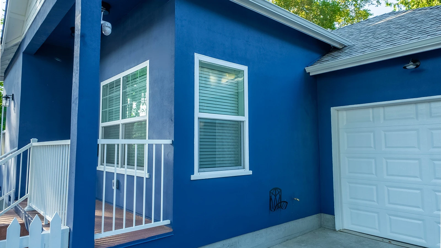
Exterior After

Scope of Work
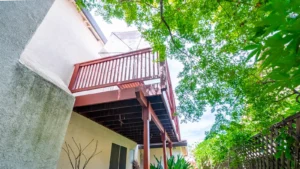
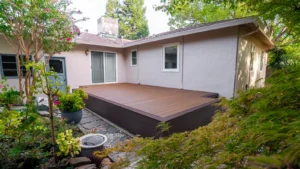
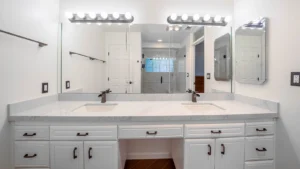
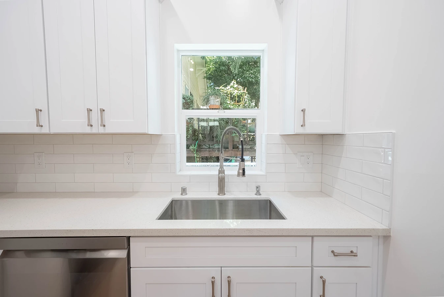
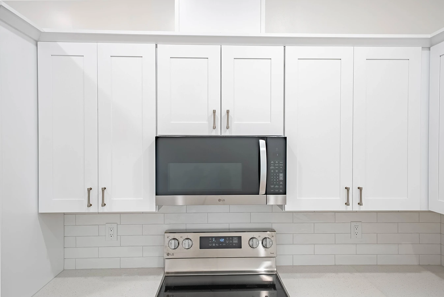
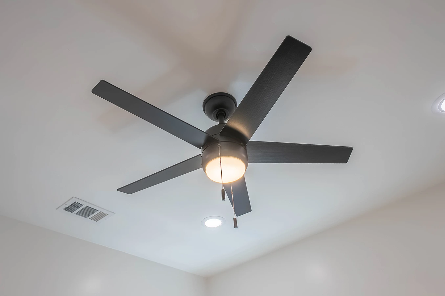
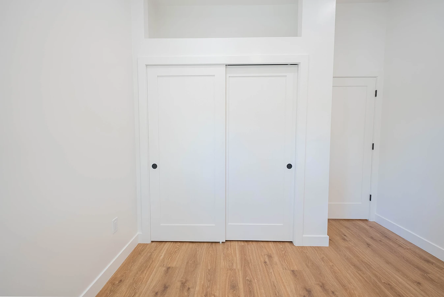
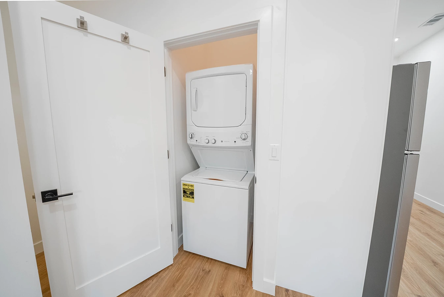
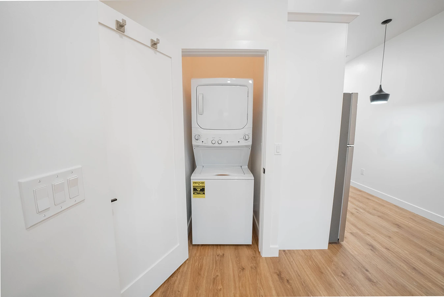
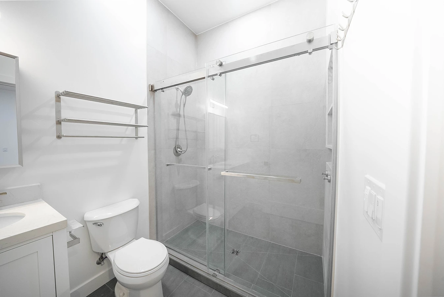
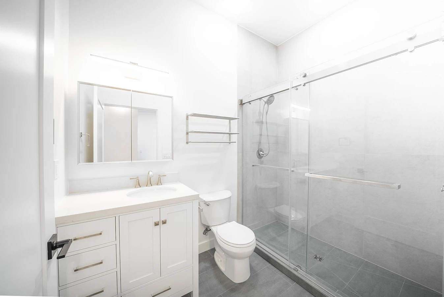
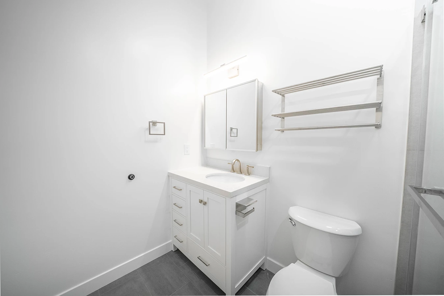
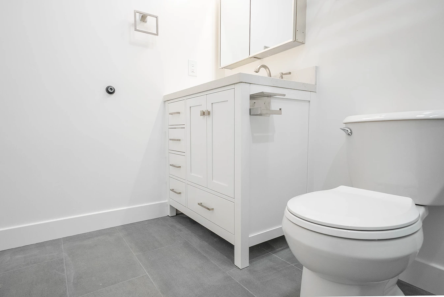
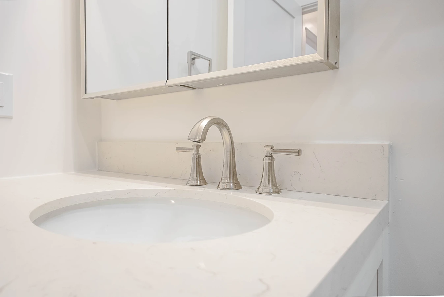
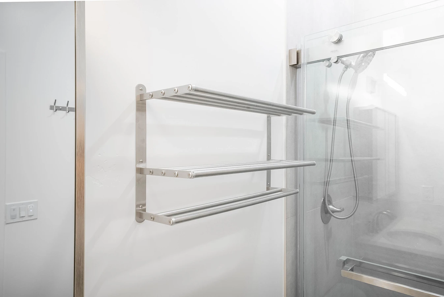
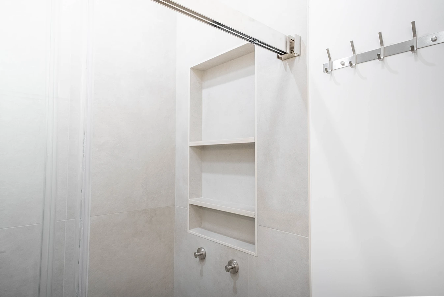
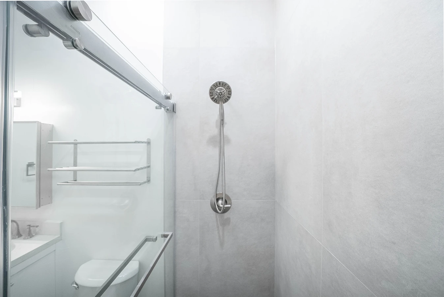
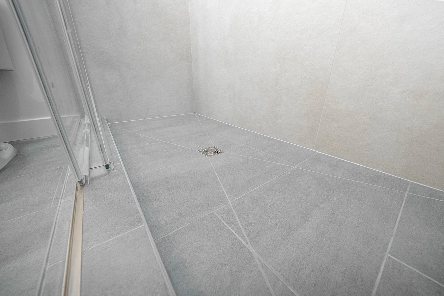
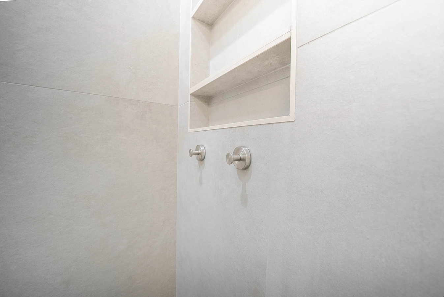
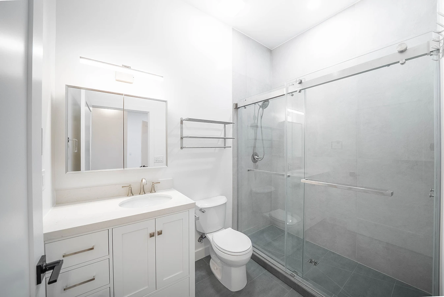
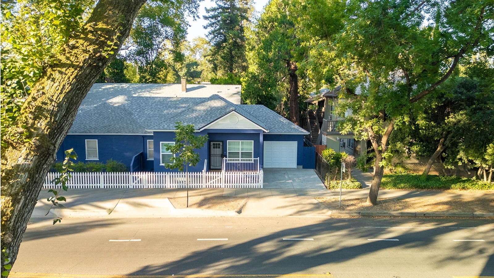
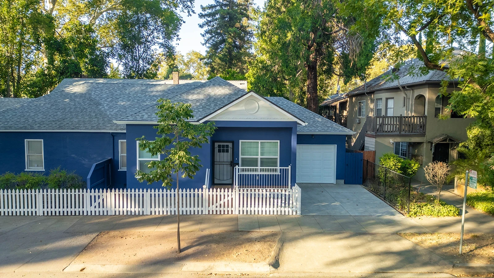
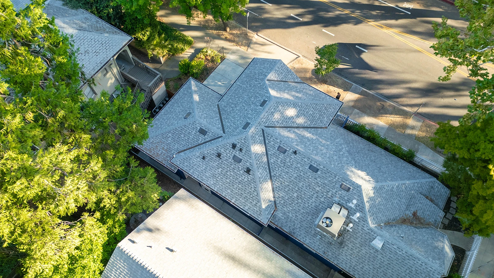
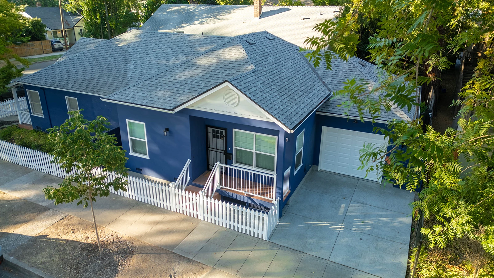
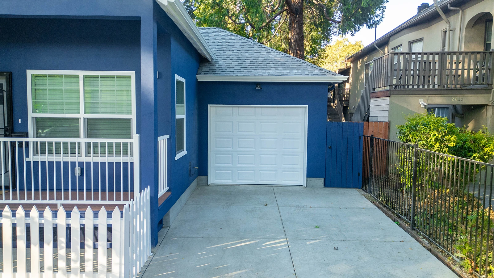
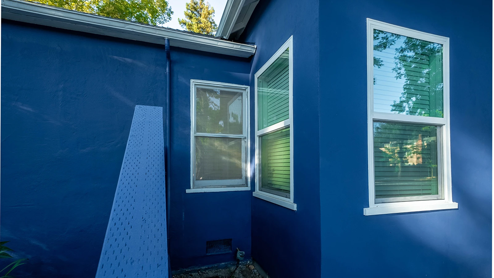
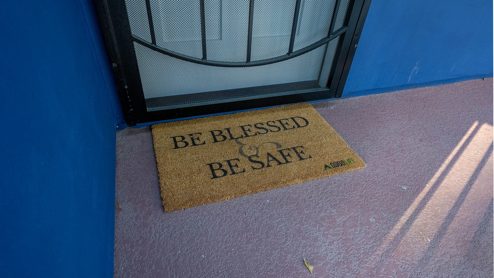
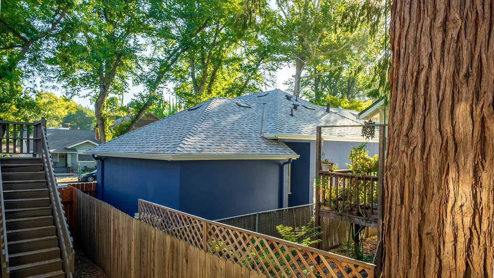
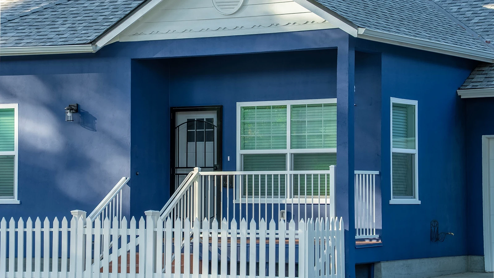
Good Life Construction built a 739 sq. ft. attached ADU with two bedrooms, a kitchen, bathroom, laundry provisions, and covered porches, along with a 243 sq. ft. attached garage. Work included demolition, reinforced raised-foundation construction, structural and roof framing, roofing, exterior finishes, complete MEP systems, insulation, drywall, cabinetry, quartz surfaces, tile, flooring, painting, concrete flatwork, Westcoat porch waterproofing, a tiled curb shower, railings, fencing, and gates.
Challenges
The addition required careful integration with the existing home, including matching its raised foundation, connecting new framing and roofing, infilling existing window openings, tying into utilities, and coordinating stucco and exterior transitions. An inspector-directed change also required fire-rated protection at the subfloor rim joists before the project could proceed through inspection.
Solutions
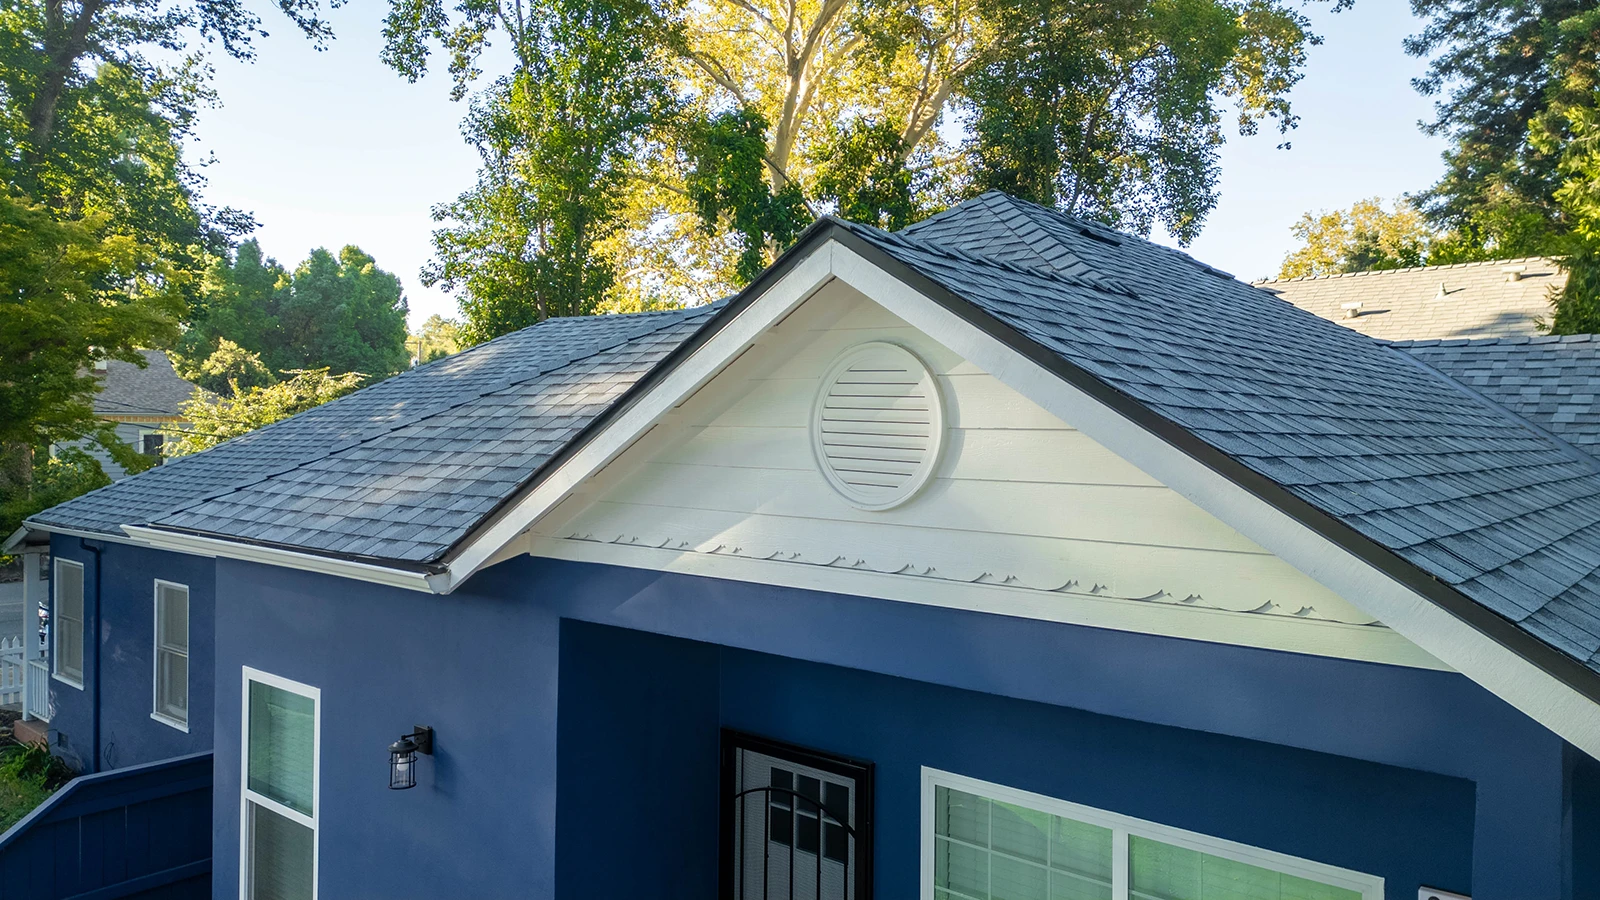
The team removed the existing garage and affected concrete, installed reinforced footings, stem walls, support piers, and structural connections, then completed the attached ADU and garage envelope. Fire-rated assemblies addressed separation requirements, while the Westcoat ALX porch system, roofing underlayment, gutters, downspouts, and exterior finishes provided coordinated moisture protection.
Final Result
- Reinforced foundations, structural framing, rated separation assemblies, and inspector-directed rim-joist protection addressed the documented structural and fire-rating requirements.
- The completed addition provides two bedrooms, a kitchen, bathroom, covered porches, improved site access, and an attached one-car garage.
- Integrated roofing, waterproofing, cladding, drainage, and exterior coatings provide layered protection at key weather-exposed areas.