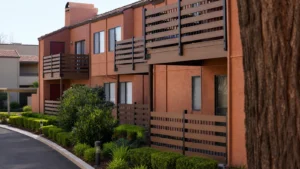

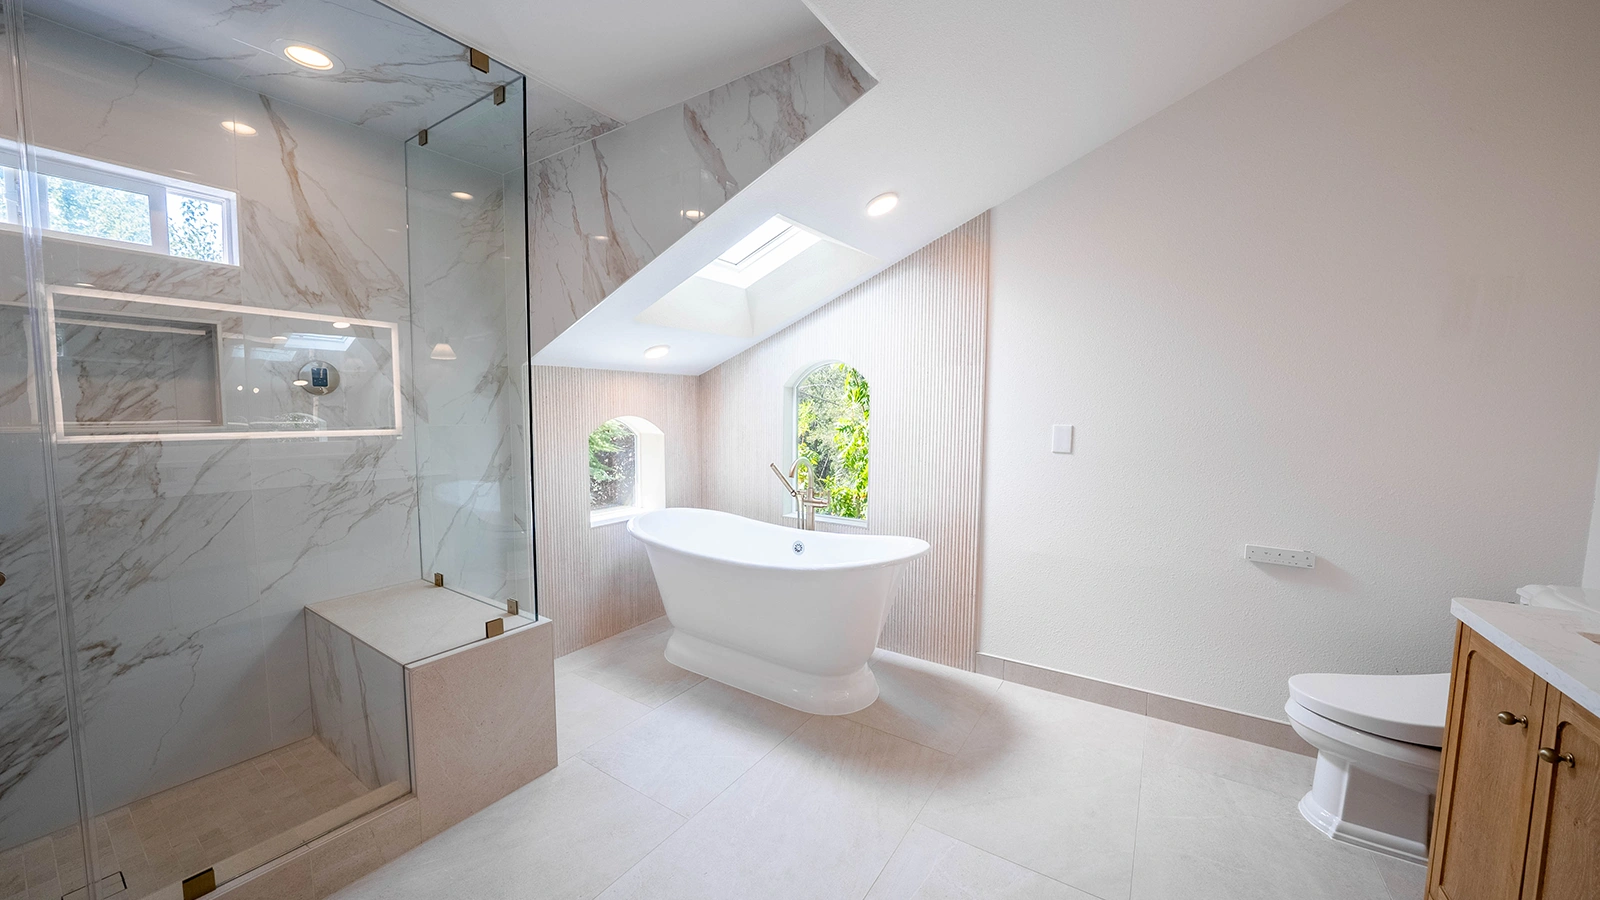
Project Overview
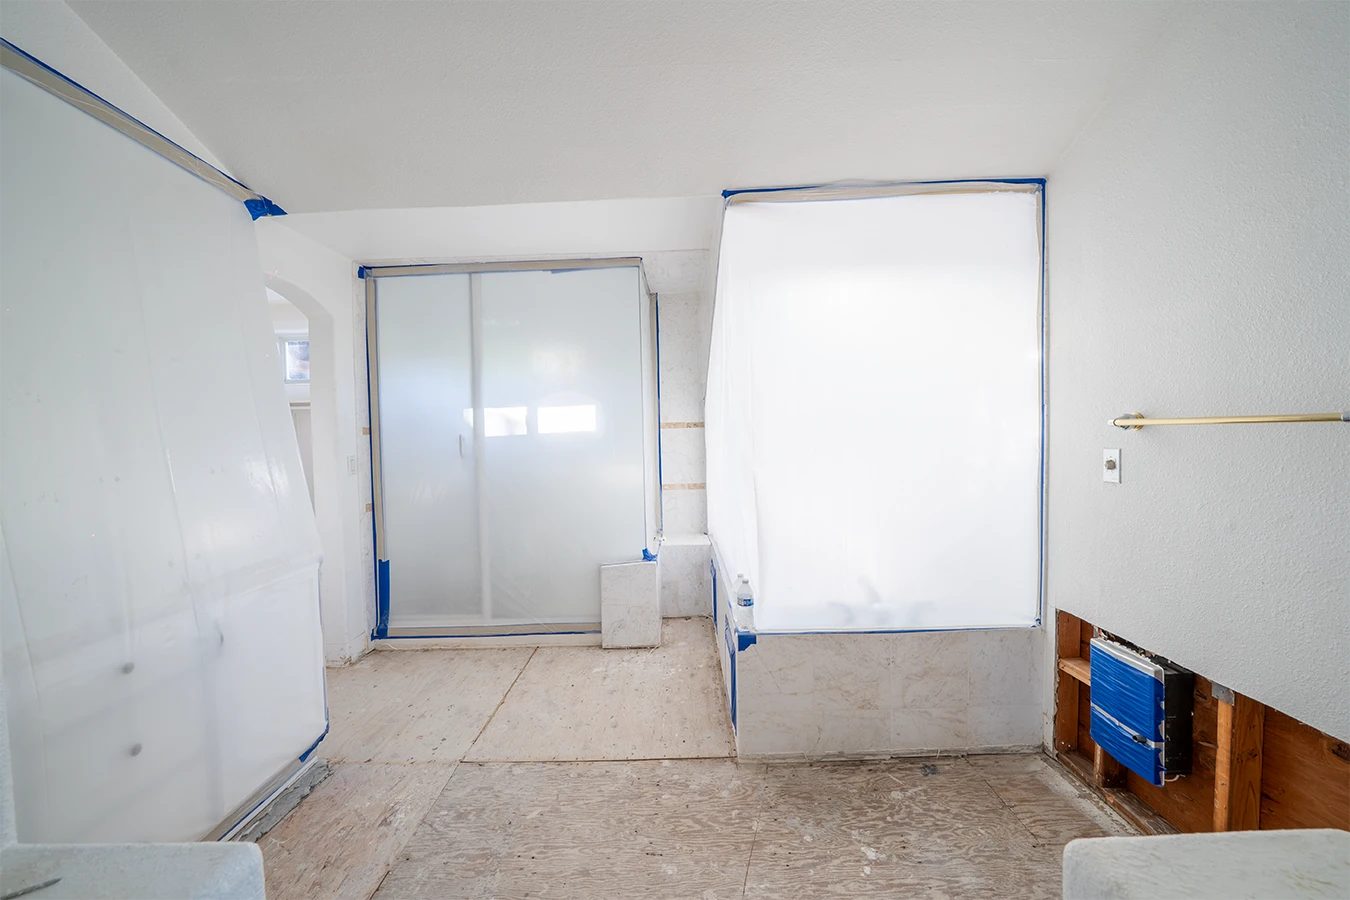
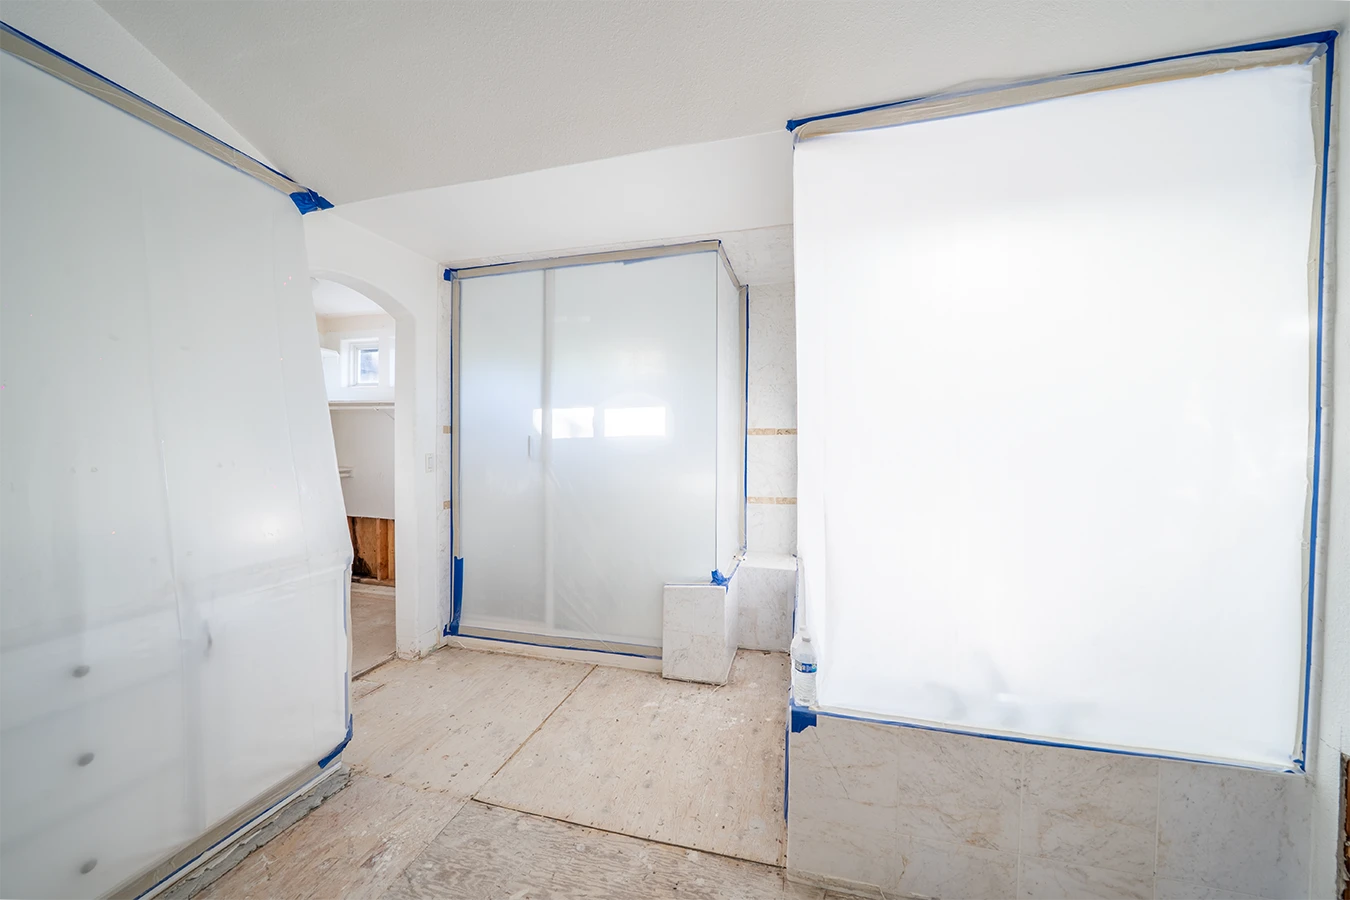
Pictures Before
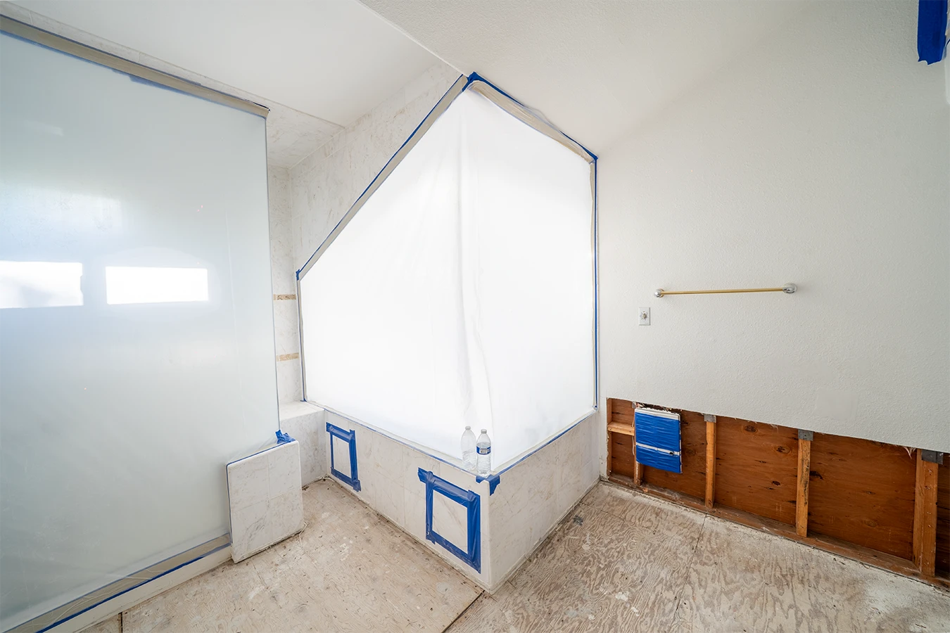
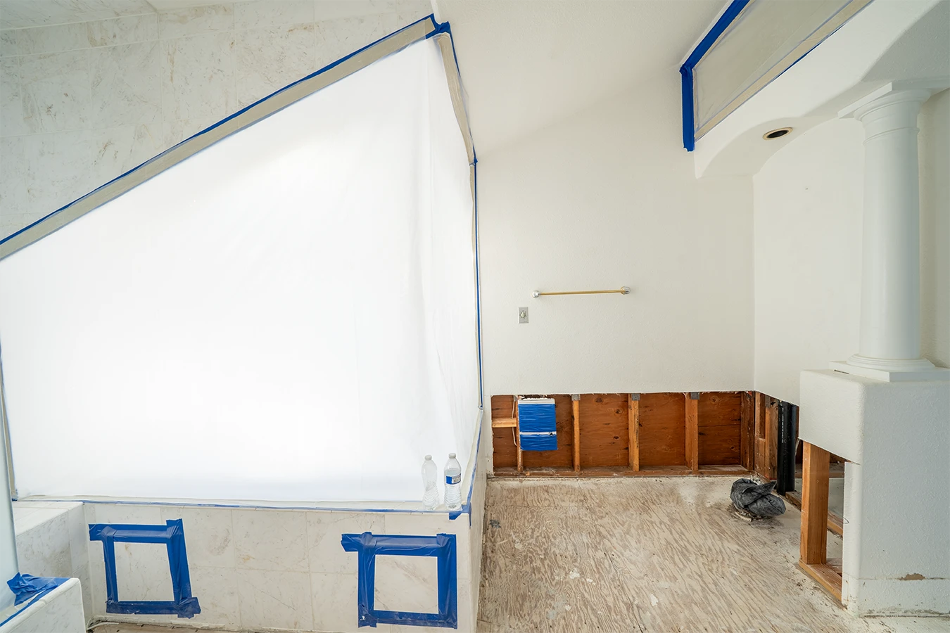
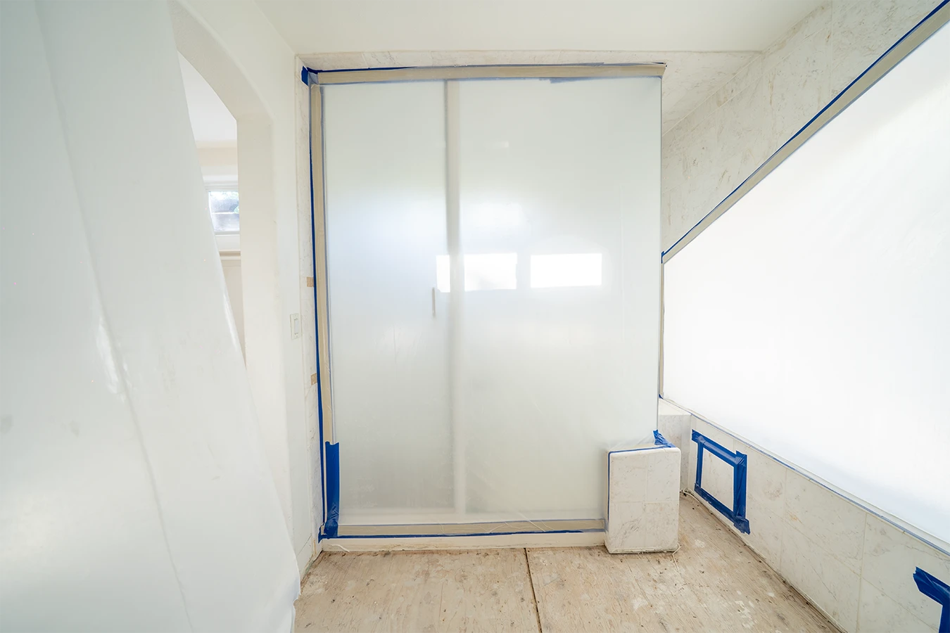
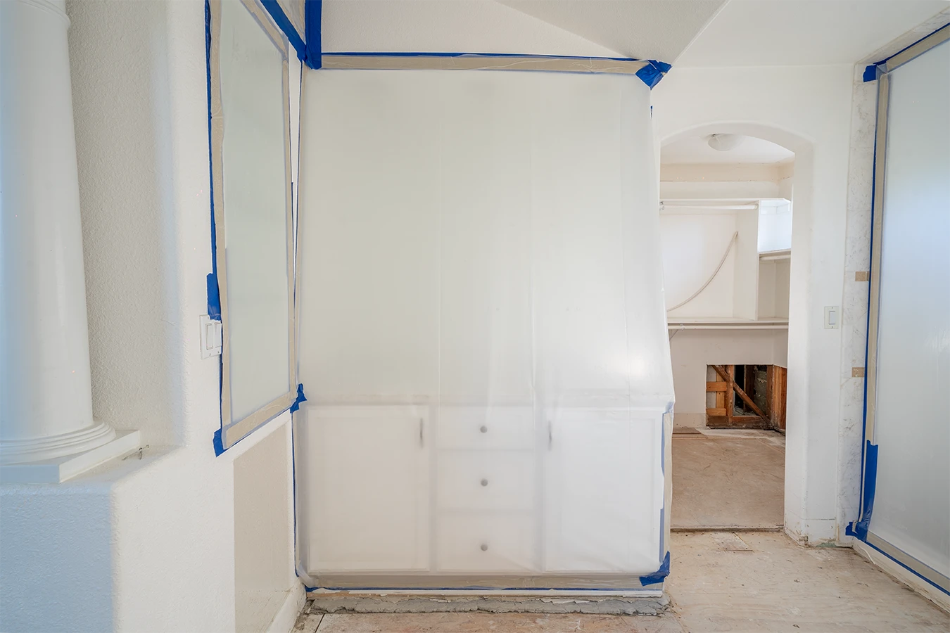
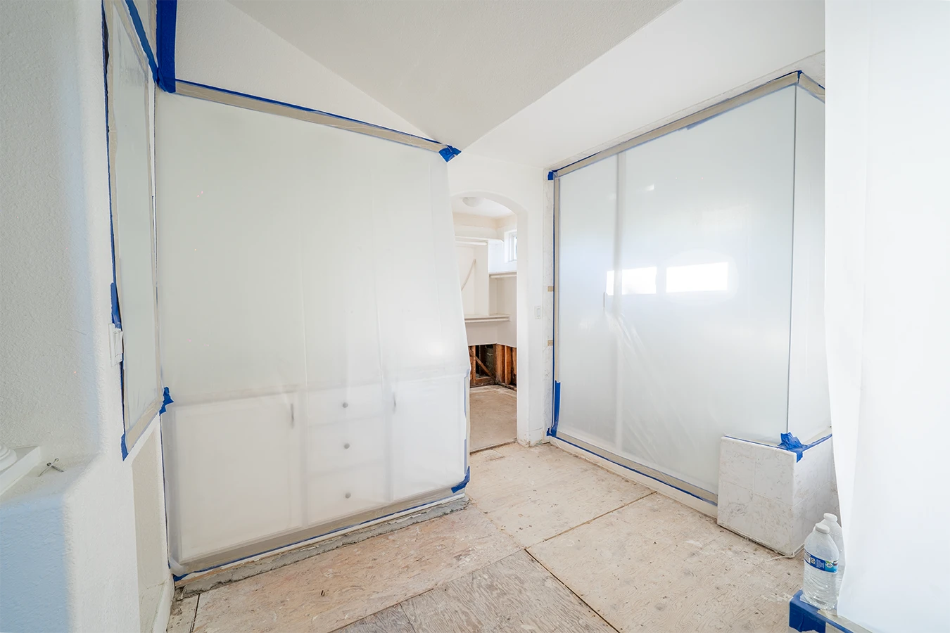
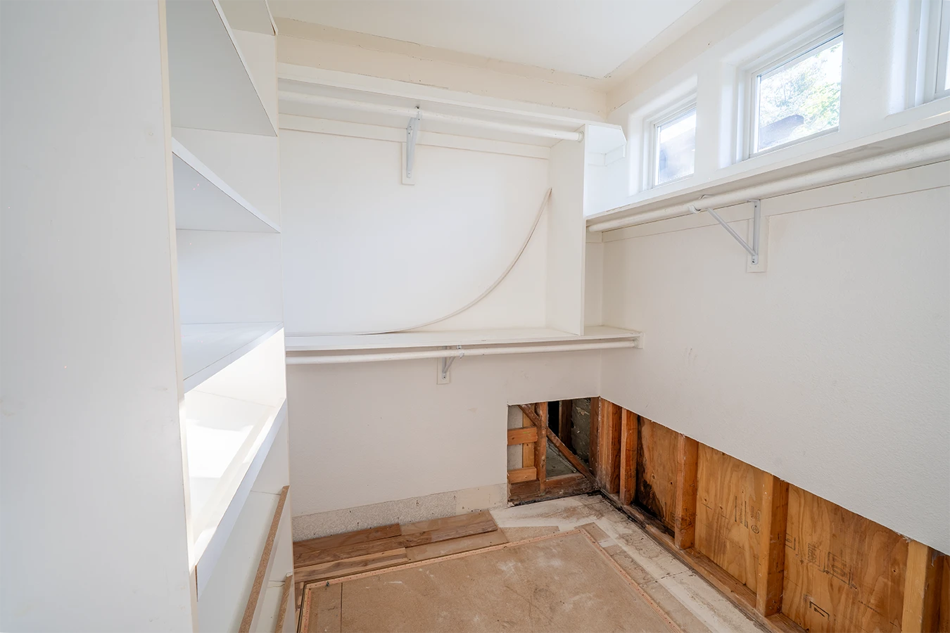
Pictures After
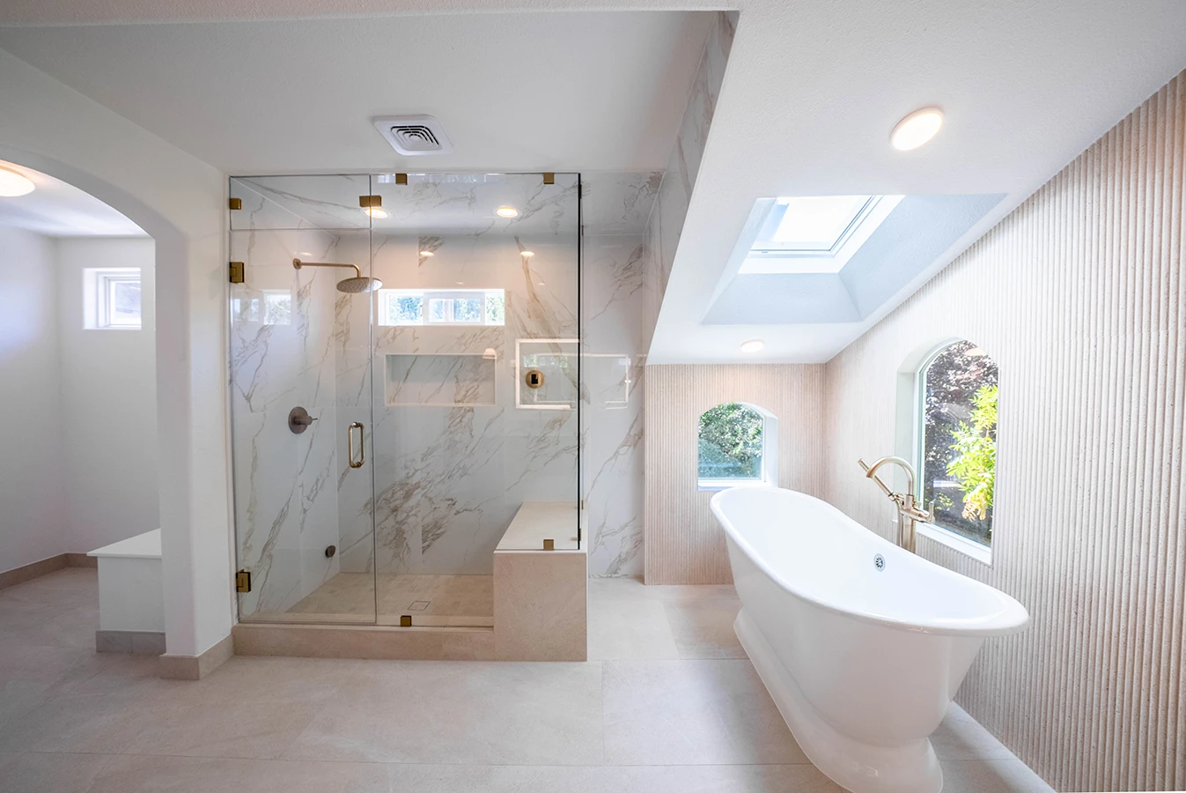
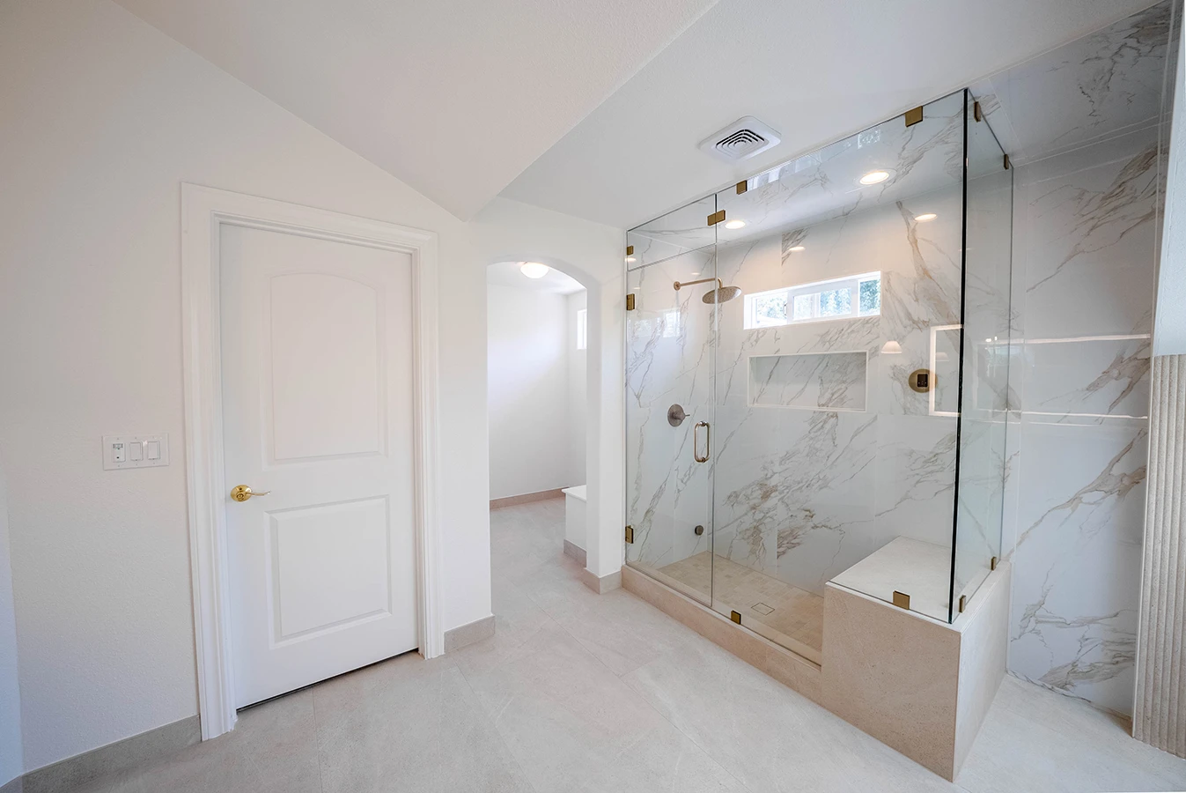
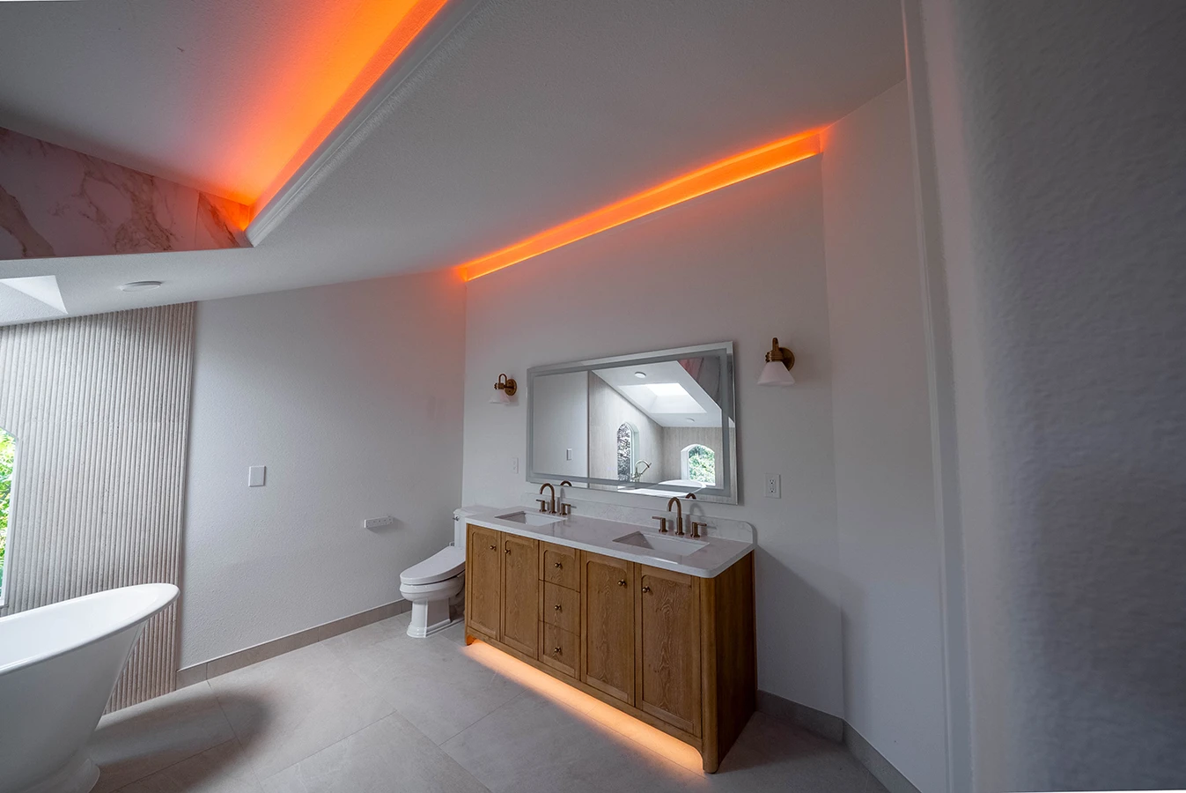
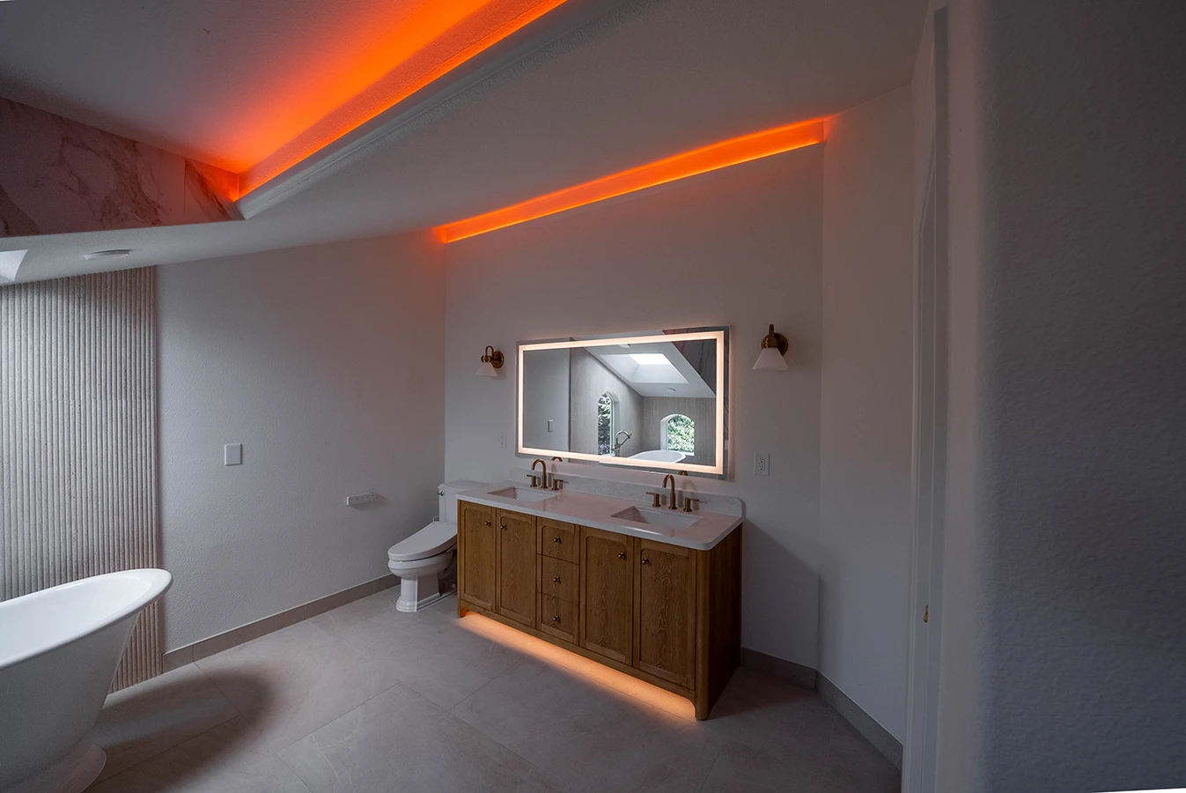
Scope of Work
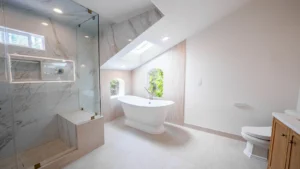
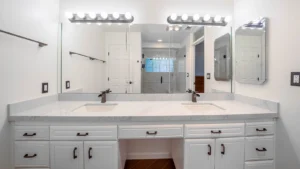
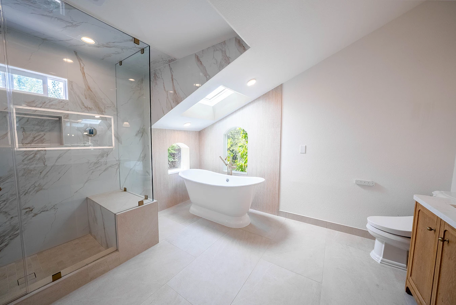
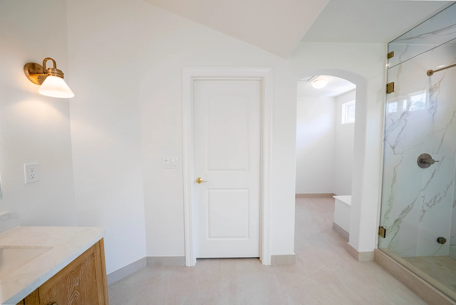
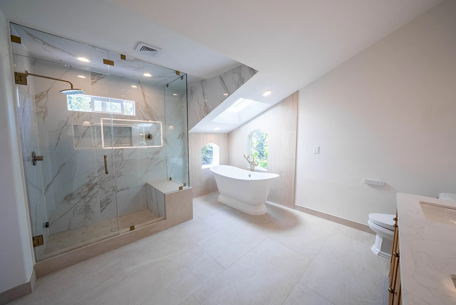
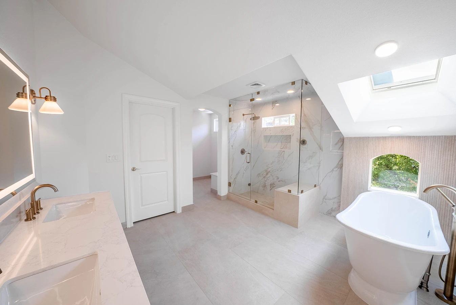
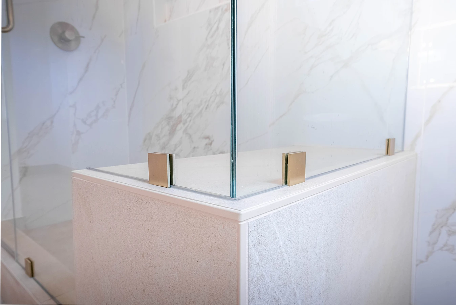
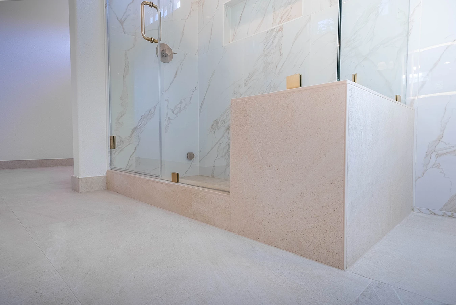
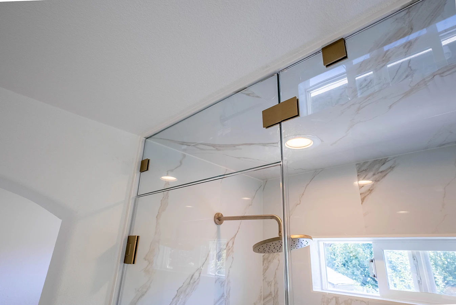
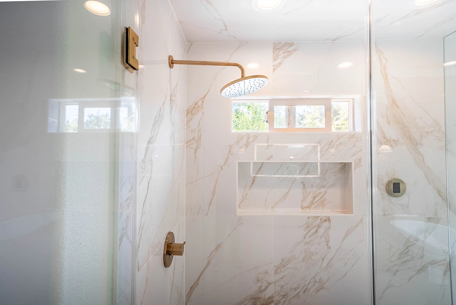
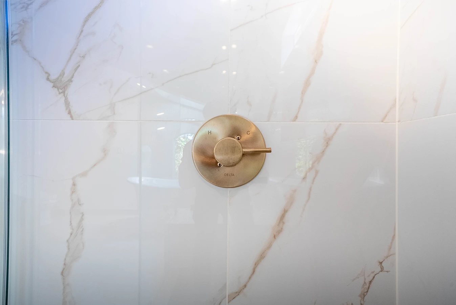
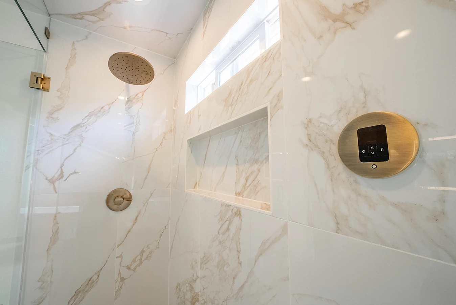
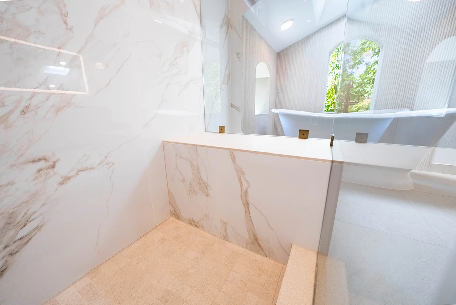
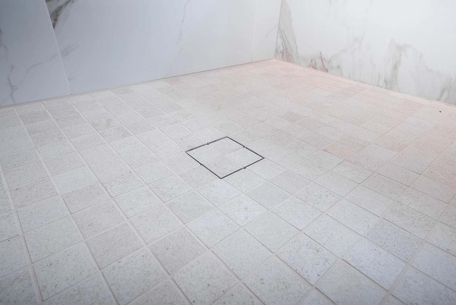
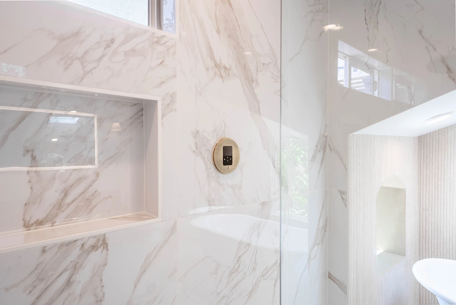
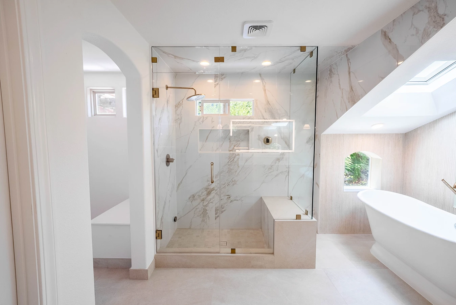
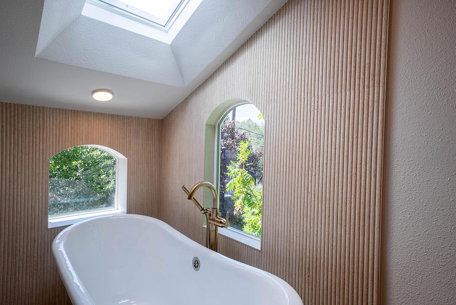
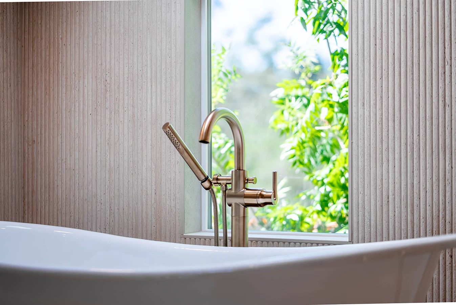
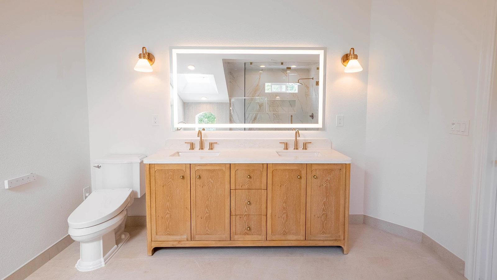
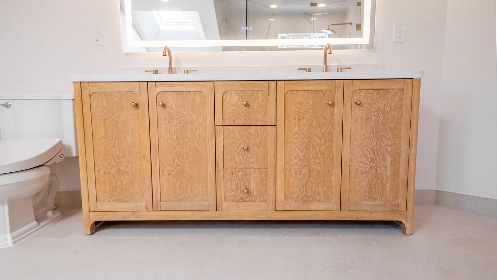
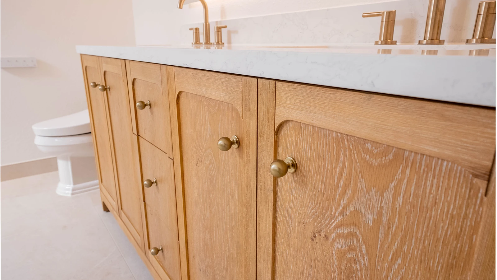
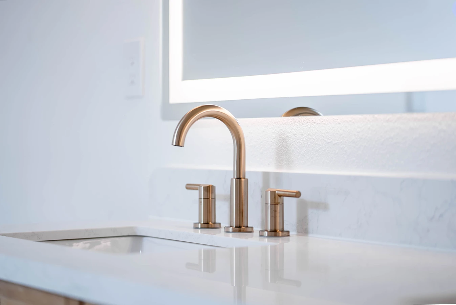
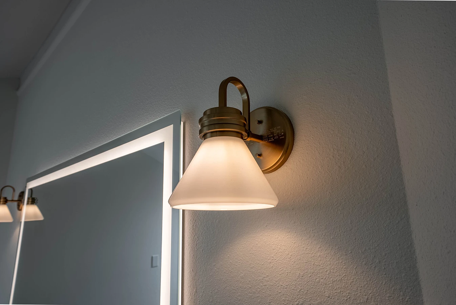
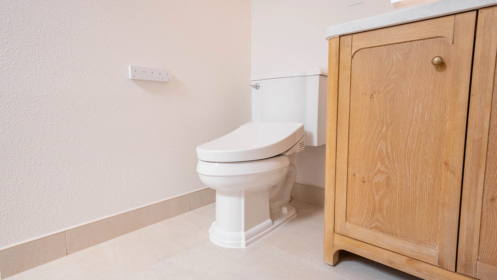
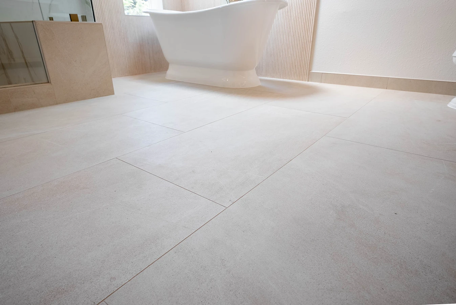
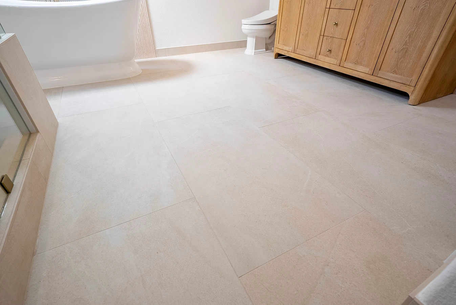
Good Life Construction completed a full bathroom remodel while retaining the existing room layout. The scope included demolition of the flooring, shower, tub, vanity, countertop, sink, toilet, and fixtures; plumbing adjustments for a new freestanding tub; and installation of a new mixing valve and drain assembly. Cement board and Schluter waterproofing were installed at the shower, followed by mosaic floor tile and large-format tile throughout the bathroom and closet area. The project also included a glass shower door, shower niche, 60-inch double vanity with quartz countertop, new plumbing fixtures, baseboards, lighting, mirror, exhaust fan, hardware, and localized drywall and paint repairs.
Challenges
The remodel required the bathroom to be fully updated without changing its overall layout. Plumbing had to be adjusted for the new bathtub location, while demolition, dust containment, wet-area preparation, and approximately 400 square feet of wall and floor tile required careful sequencing around adjacent spaces.
Solutions
Good Life Construction protected the surrounding areas, removed the existing finishes and fixtures, and completed the required plumbing adjustments before rebuilding the wet areas. Cement board and Schluter waterproofing provided the substrate for the new shower tile, while the freestanding tub, glass shower door, quartz-topped vanity, lighting, ventilation, and finish improvements were coordinated into the retained layout.
Final Result
- Cement board and Schluter waterproofing created a protected wet-area assembly behind the shower tile.
- The completed bathroom gained a freestanding tub, glass shower, double vanity, updated fixtures, lighting, mirror, and ventilation.
- Large-format tile, mosaic shower-floor tile, quartz surfaces, new baseboards, and repaired finishes provided durable materials throughout the renovated space.