
Project Overview
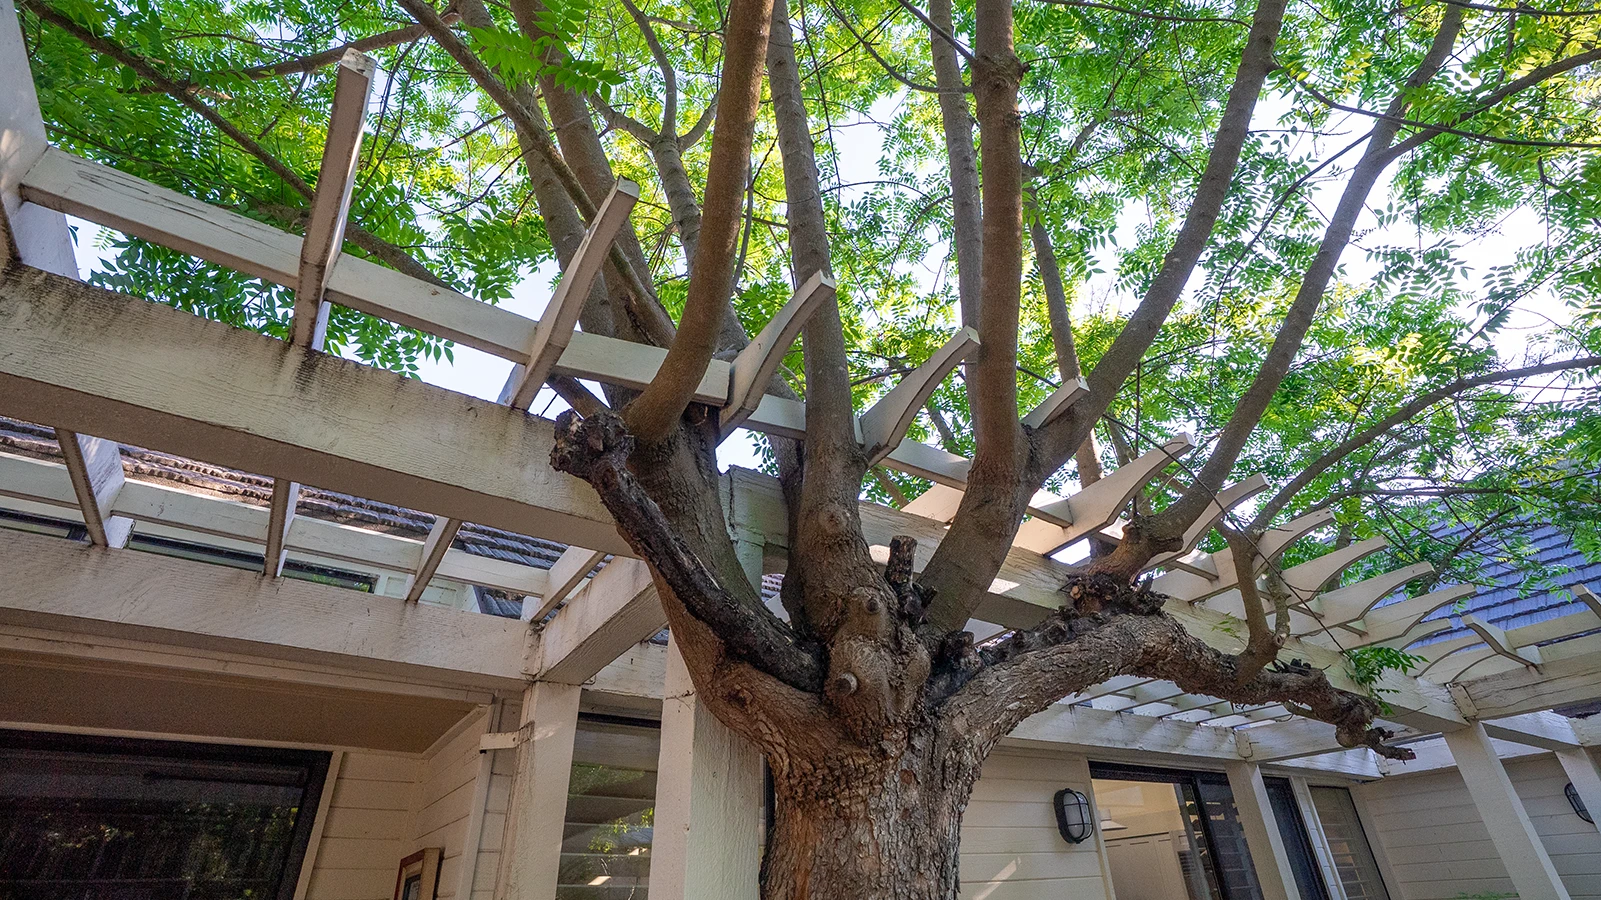
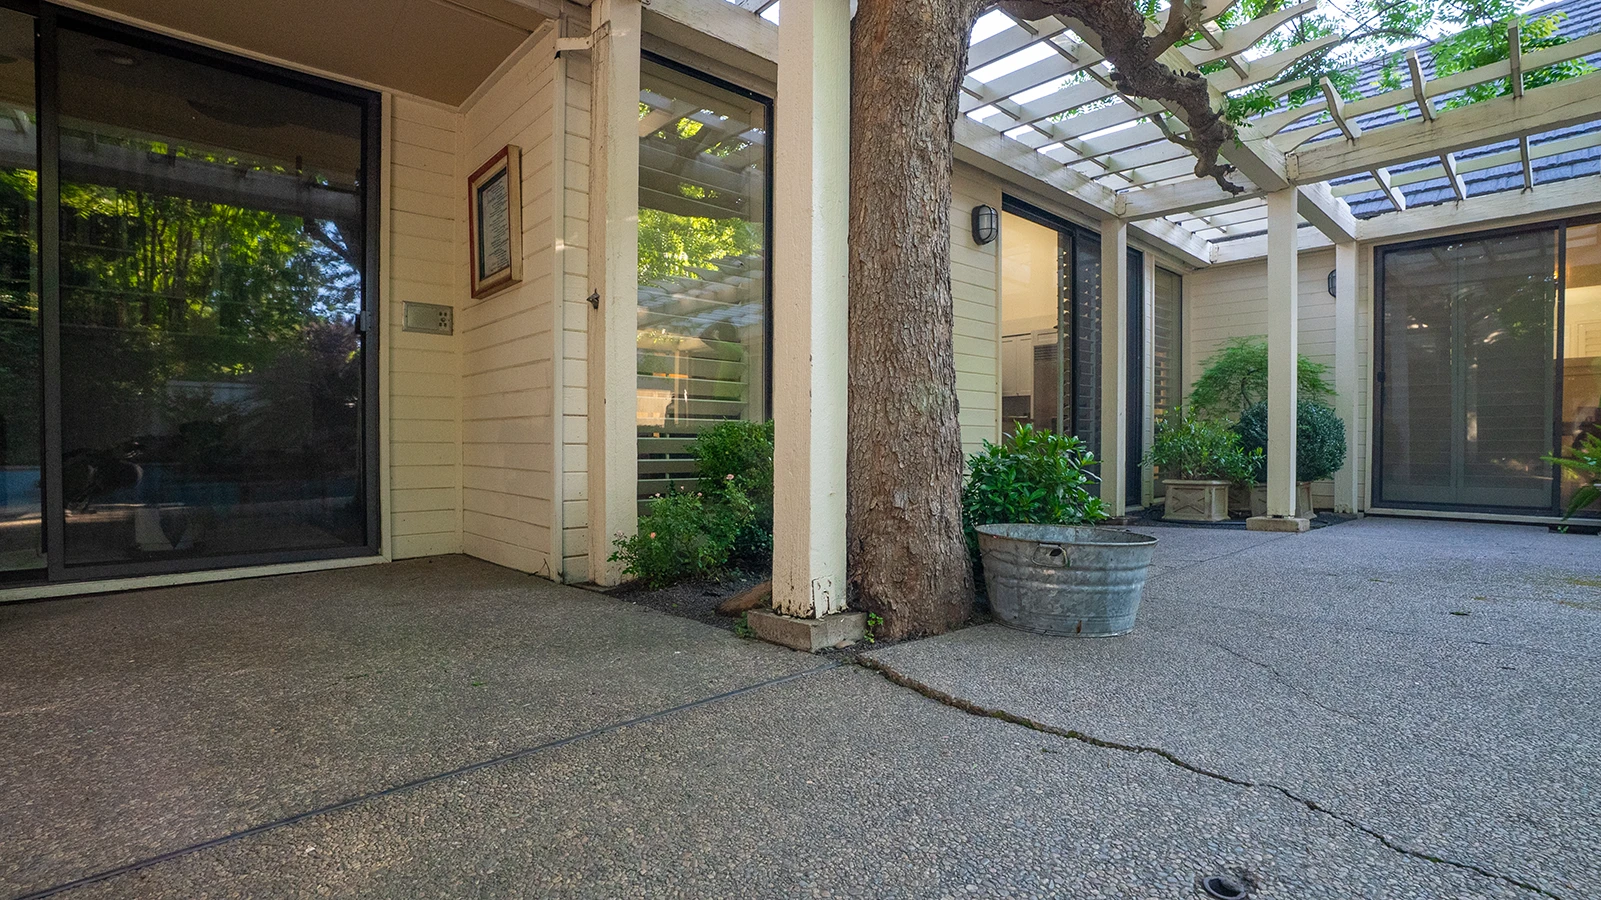
Pictures Before
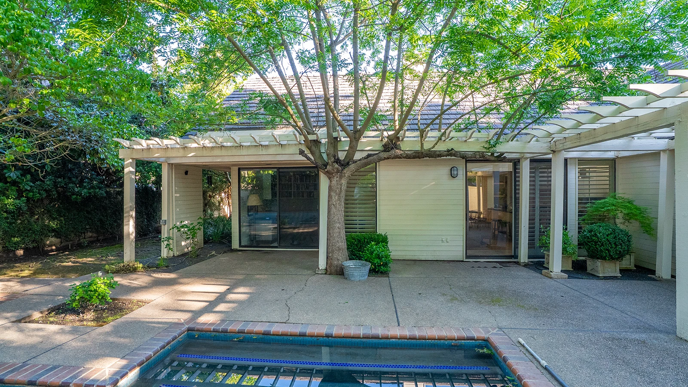
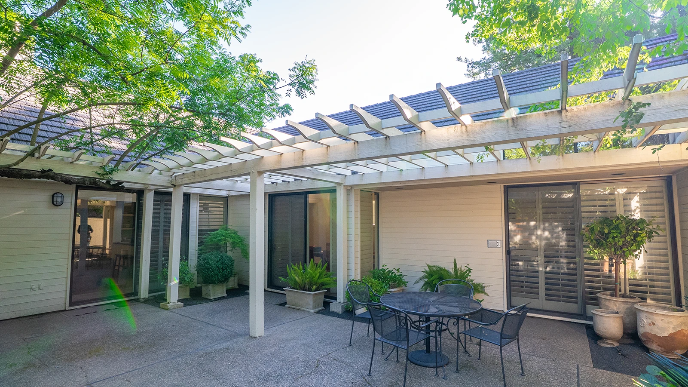
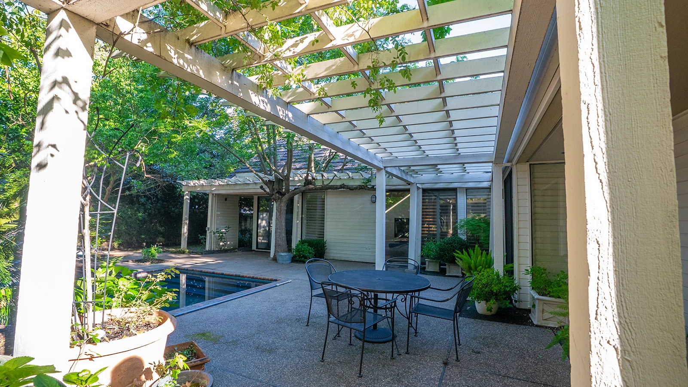
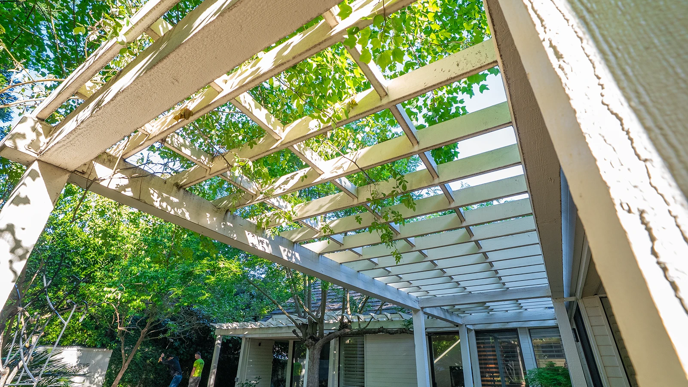
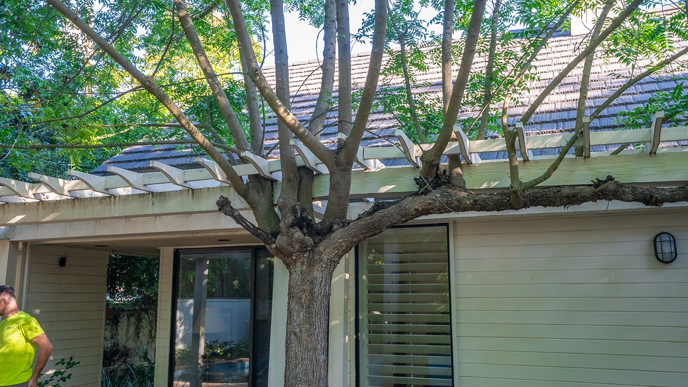
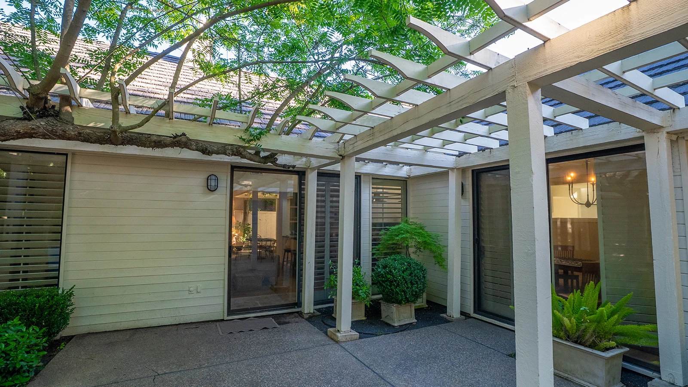
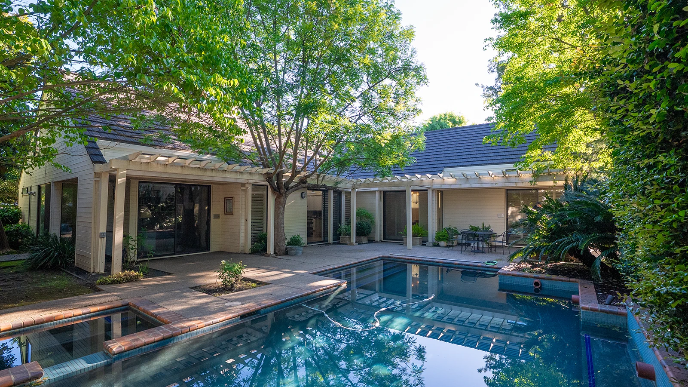
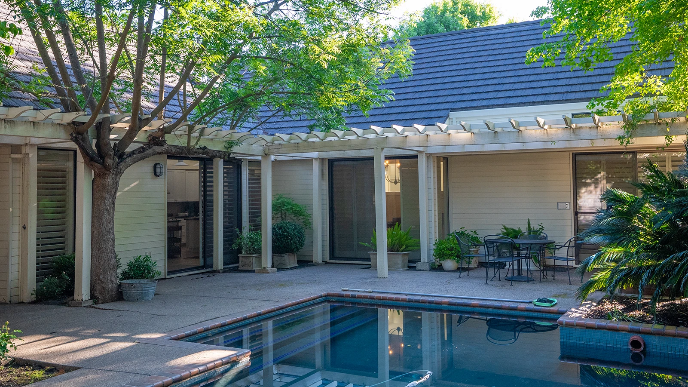
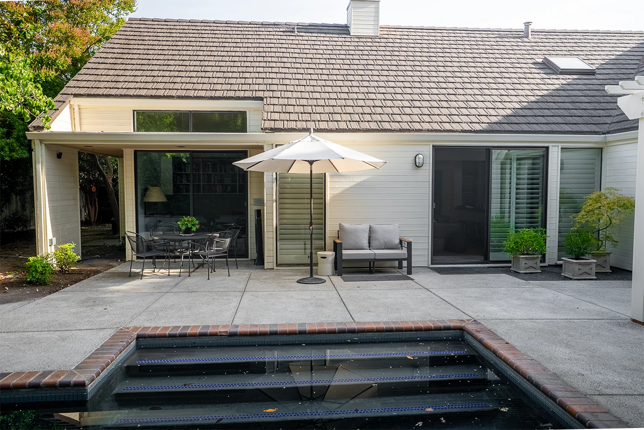
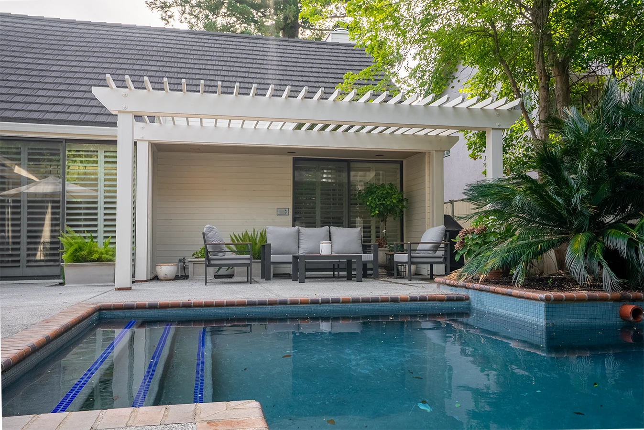
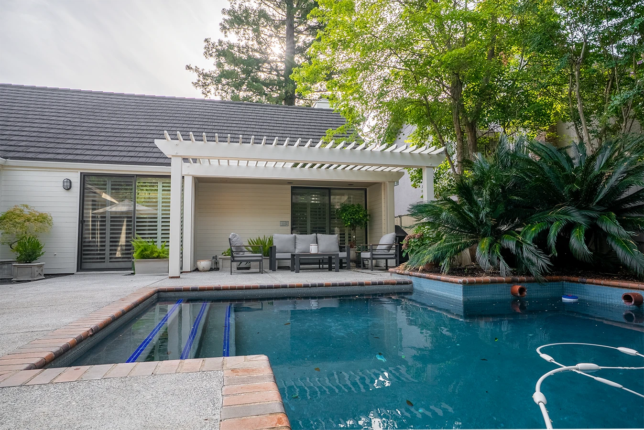
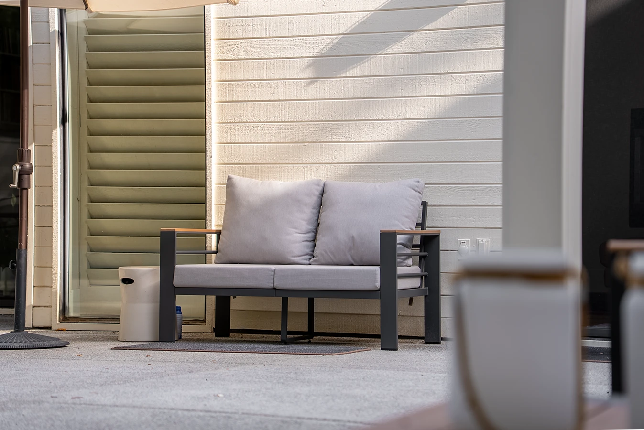
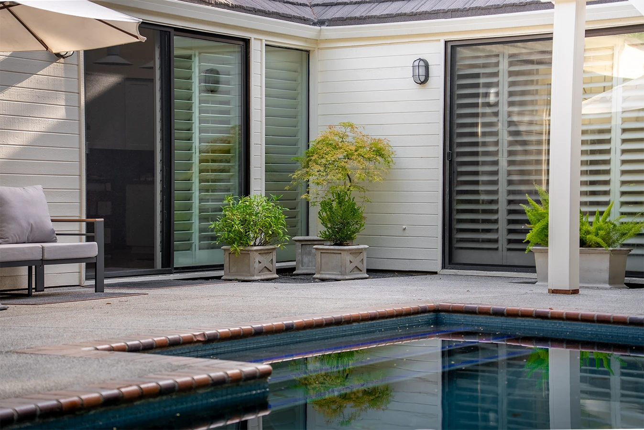
Pictures After
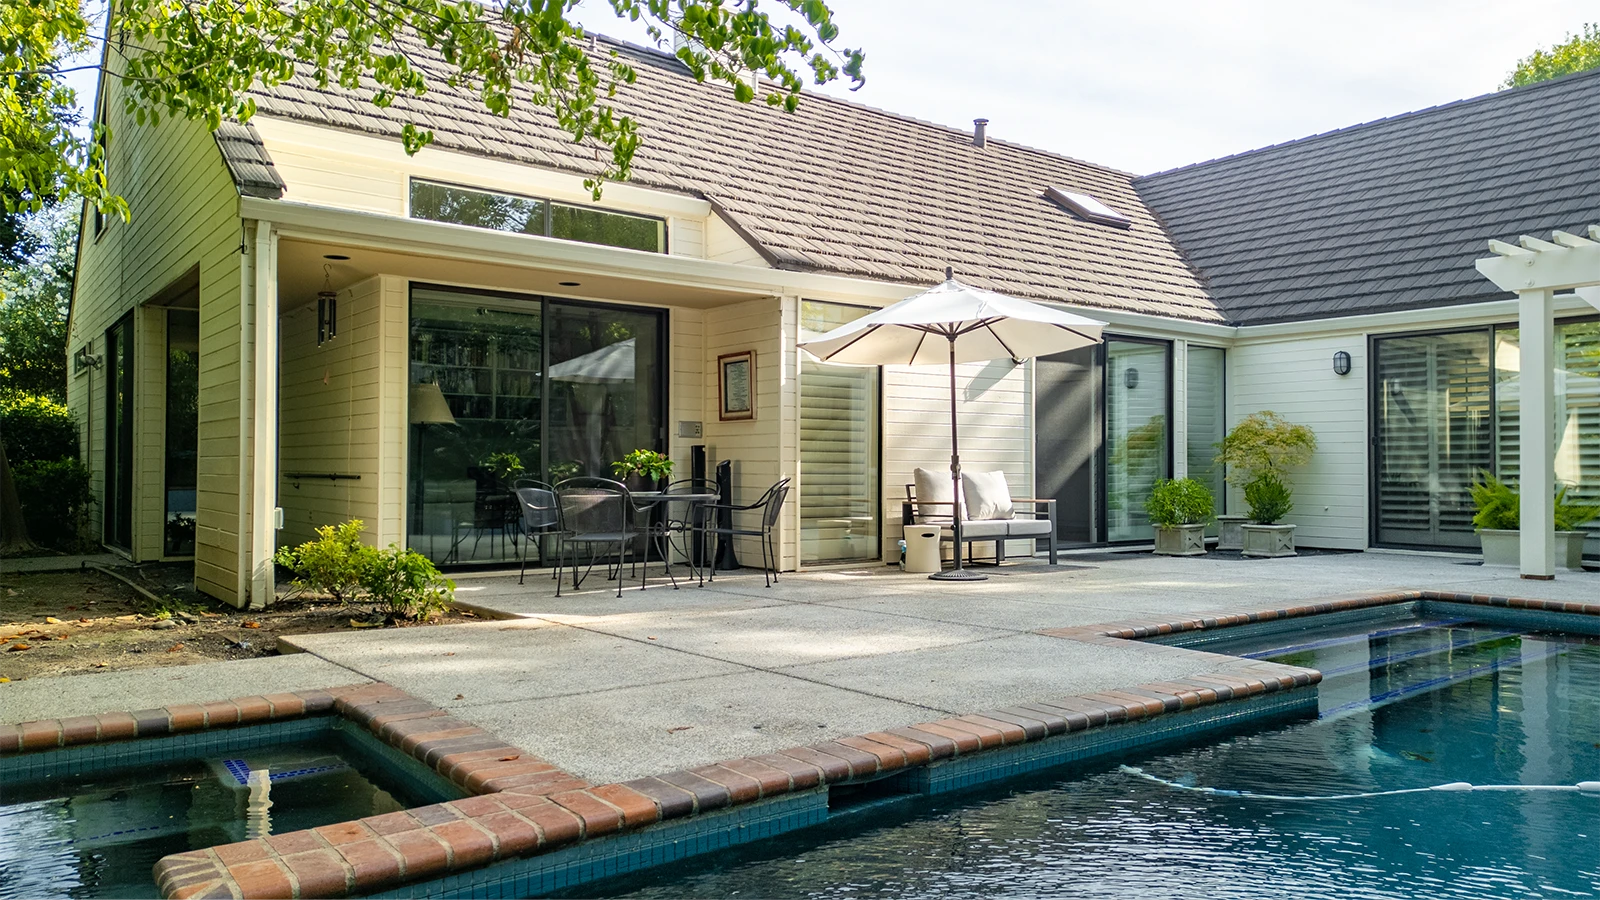
Scope of Work
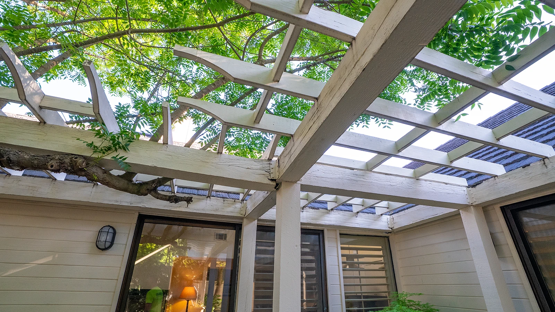
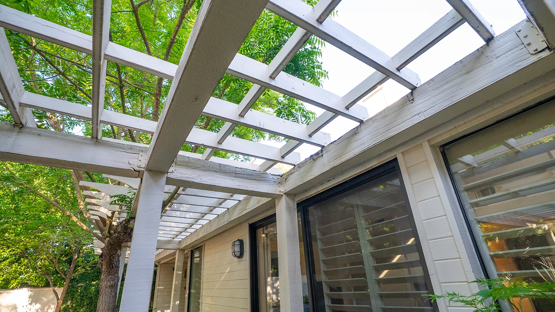
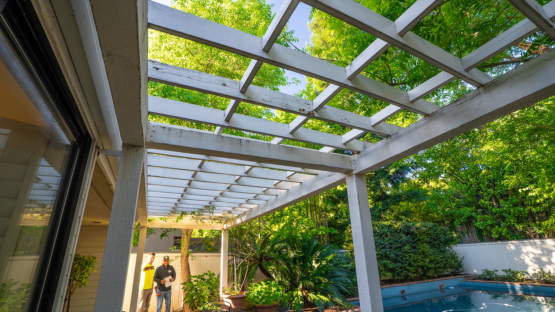
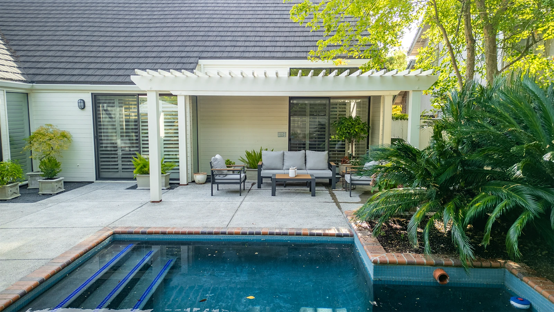
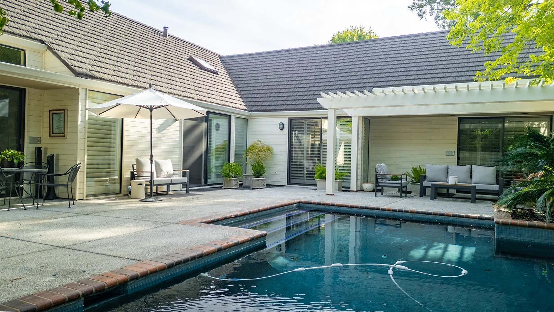
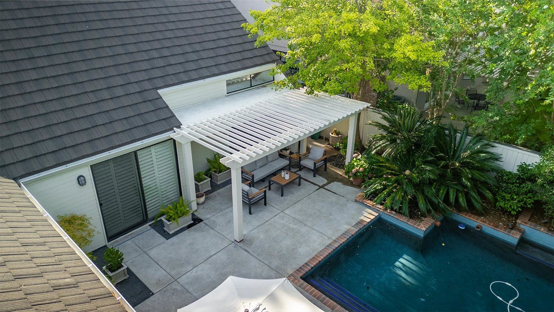
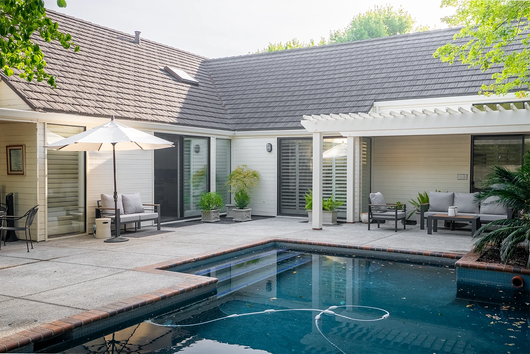
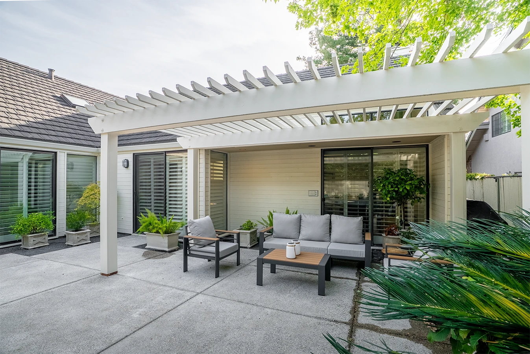
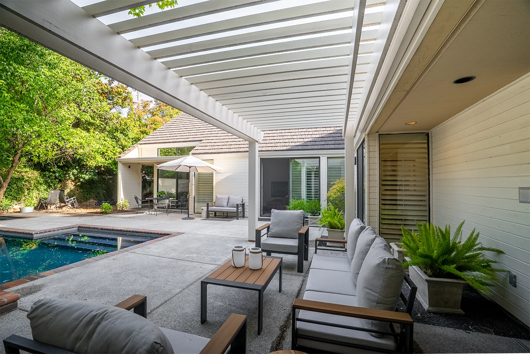
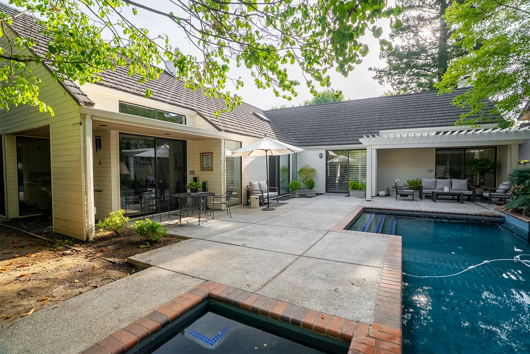
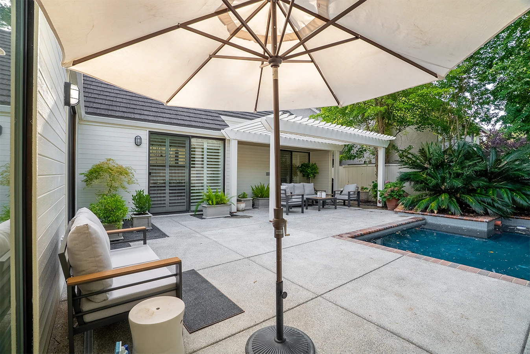
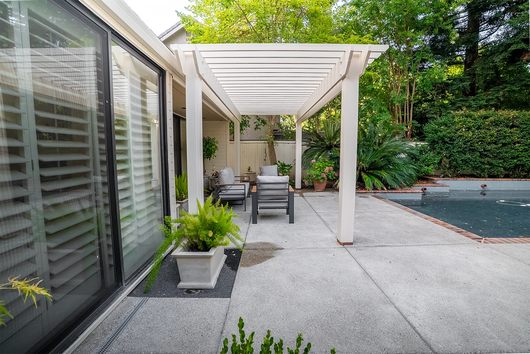
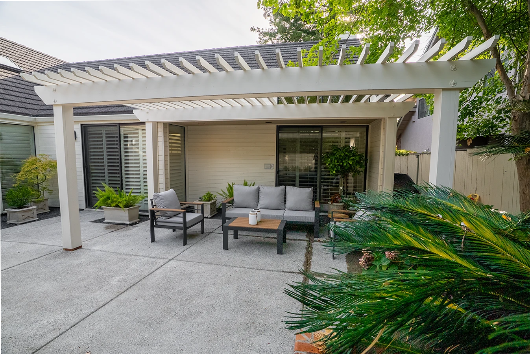
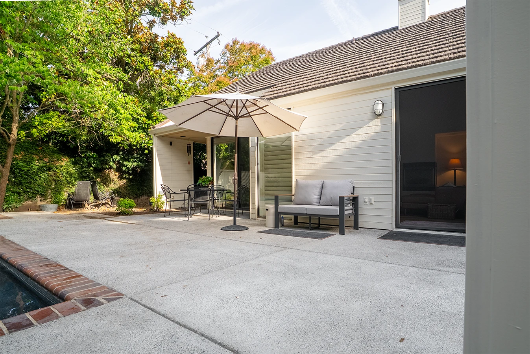
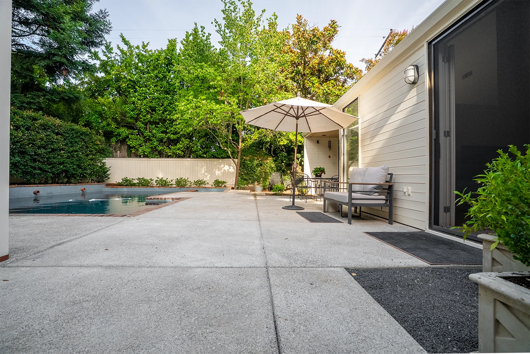
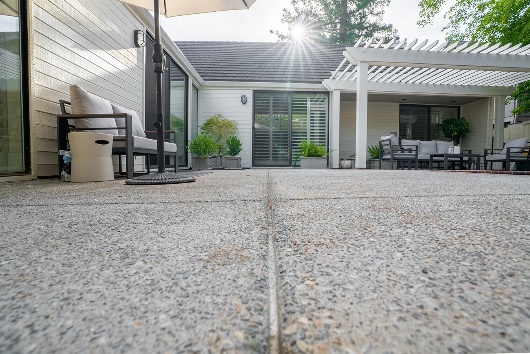
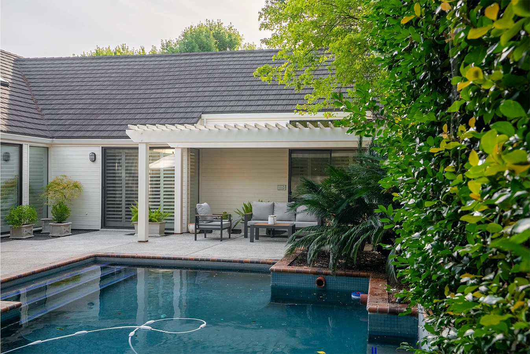
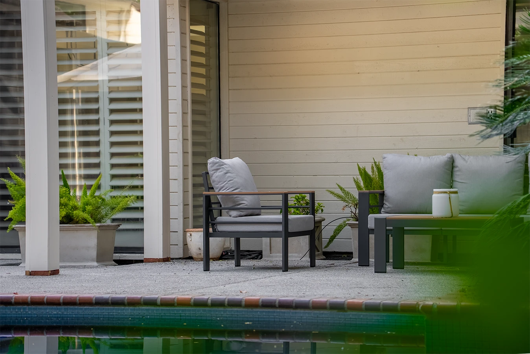
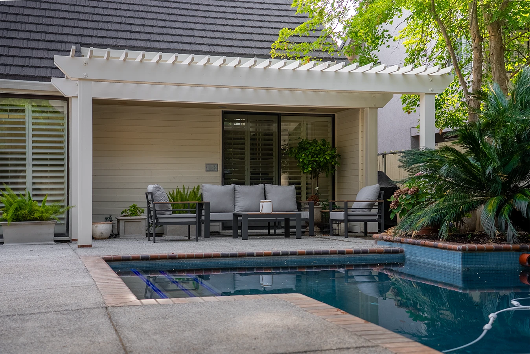
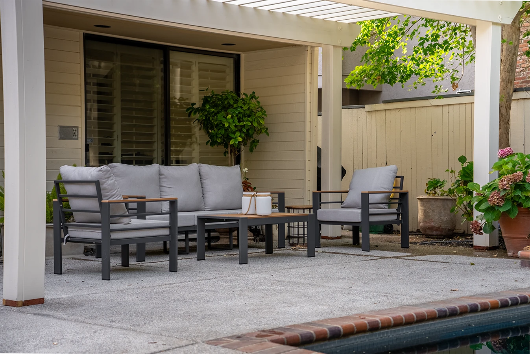
Good Life Construction removed the existing wooden gazebo, concrete flatwork, and one tree with its stump before preparing the patio area for new construction. The team compacted the soil, installed a crushed-rock base, set forms and rebar, and poured approximately 765 square feet of exposed aggregate concrete. The completed scope also included replacing 15–20 linear feet of PVC water pipe, coordinating a 4-inch channel drain, incorporating footings for posts, and constructing a 19-by-10-foot wood pergola supported by four metal posts.
Challenges
The project required coordination between demolition, underground water-line work, patio drainage, concrete placement, and the new overhead structure. Existing site components had to be removed without disrupting the surrounding pool area, while post locations, elevations, drainage transitions, and the pergola layout needed to align with the replacement concrete.
Solutions
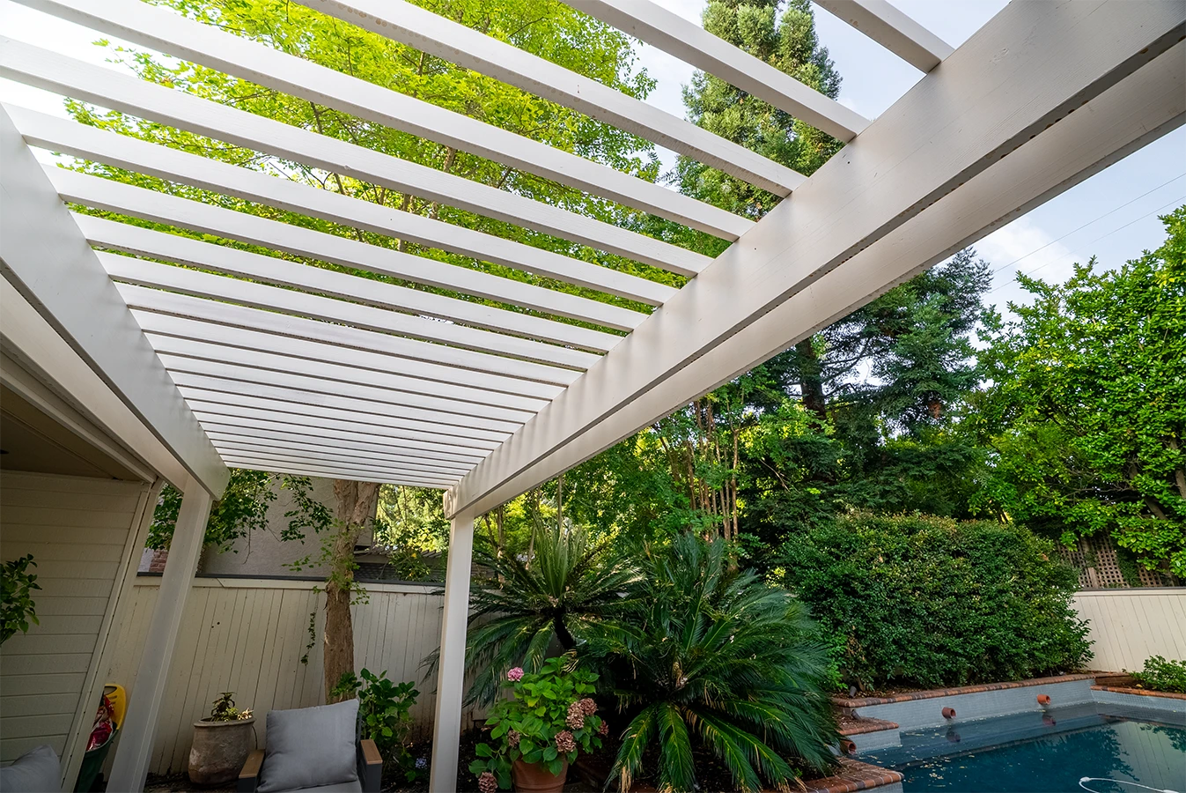
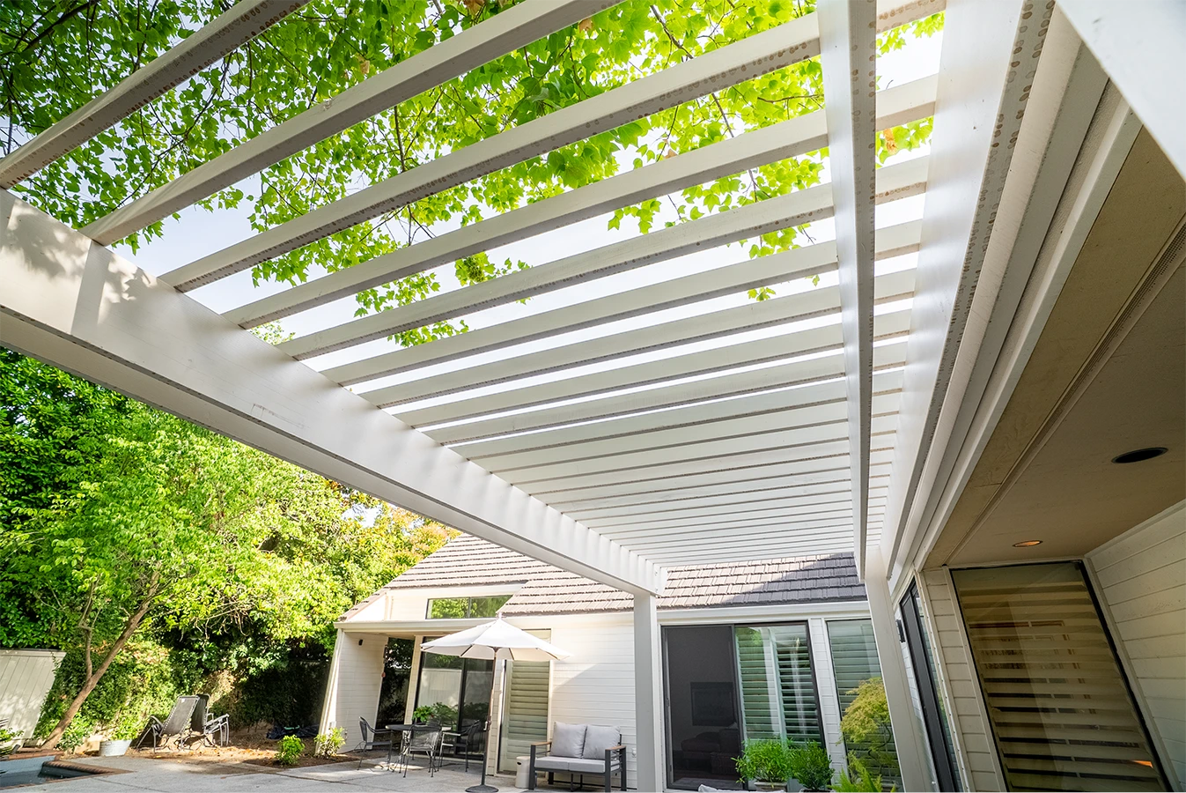
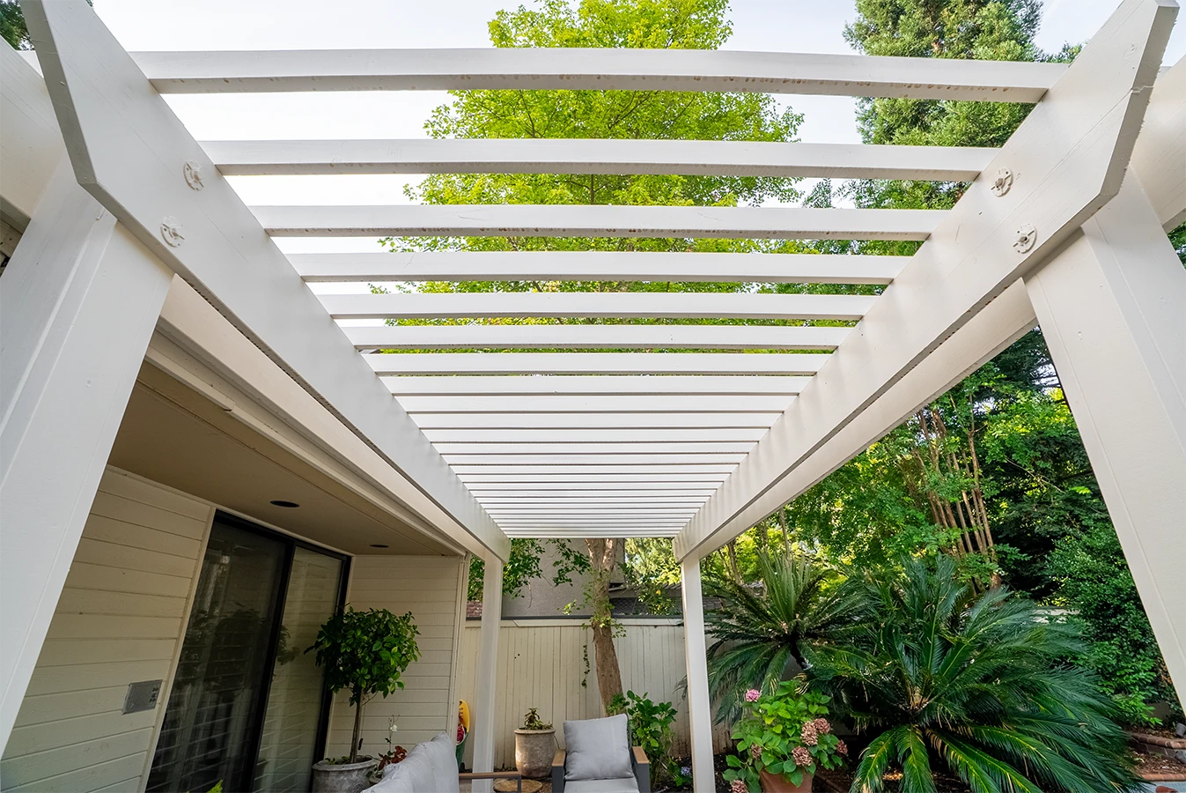
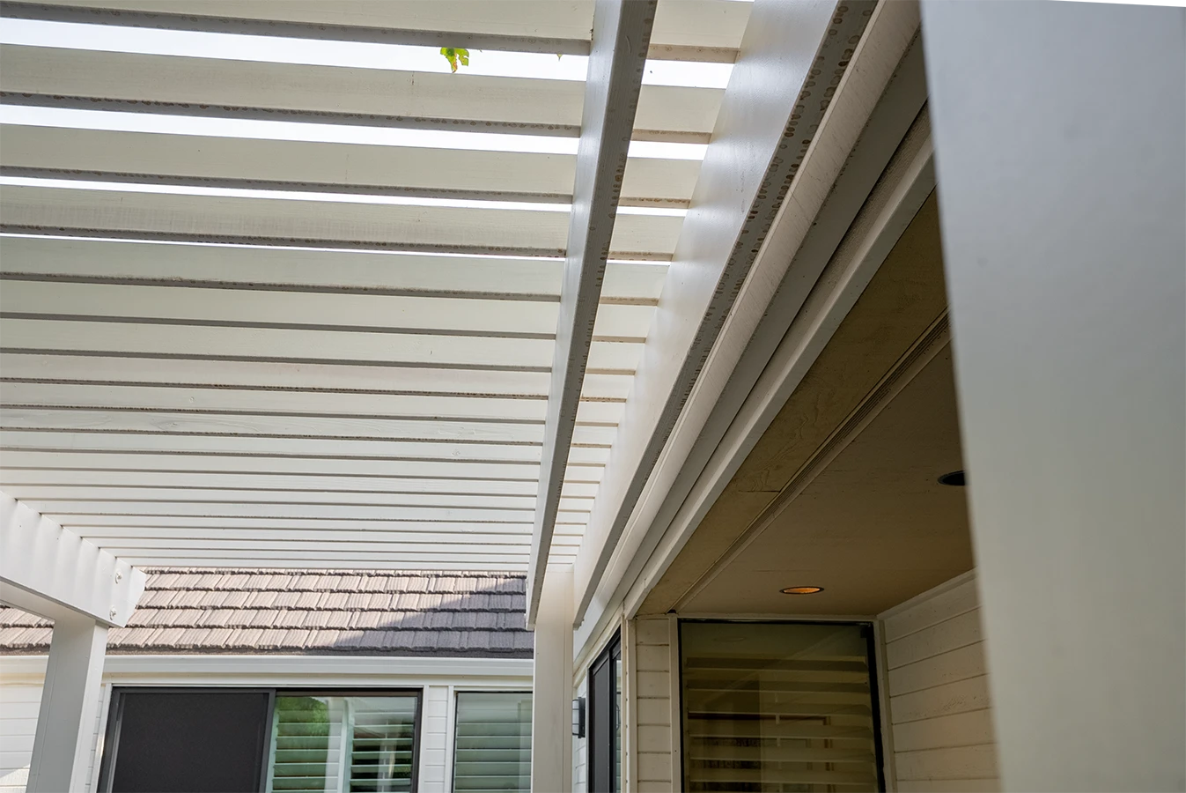
The team established a compacted base and reinforced concrete assembly to provide a stable patio surface and support future loads. The pergola was framed with 2x6 beams, paired 2x12 cross beams, evenly spaced 2x4 joists, and 2x2 cap strips. Structural fasteners secured the wood framing to painted metal posts, while decorative end cuts and a primed, two-coat paint finish coordinated the new structure with the home.
Final Result
- Reinforced concrete, integrated footings, and securely fastened pergola framing created a stable outdoor structure.
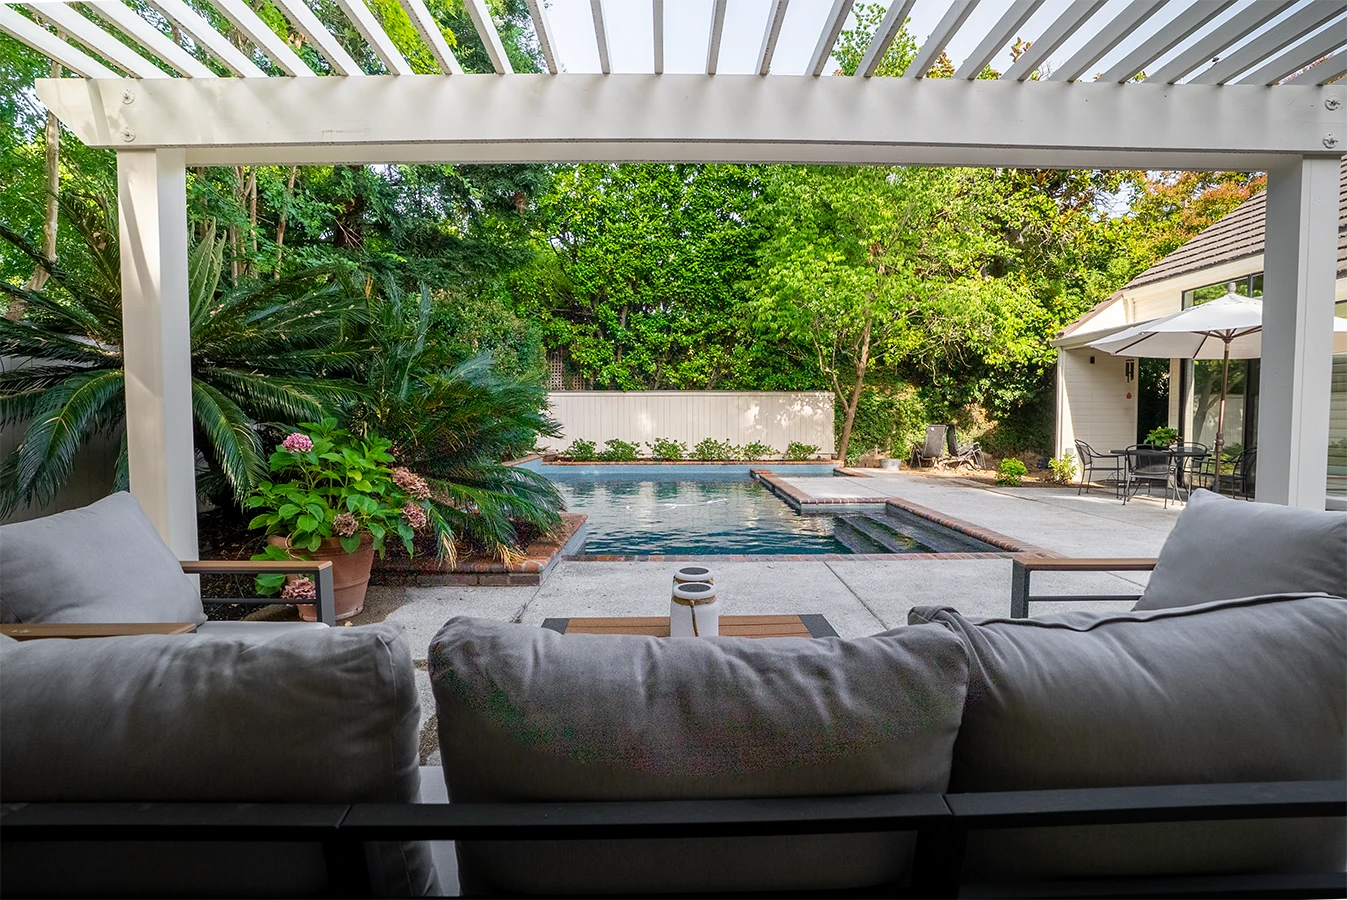
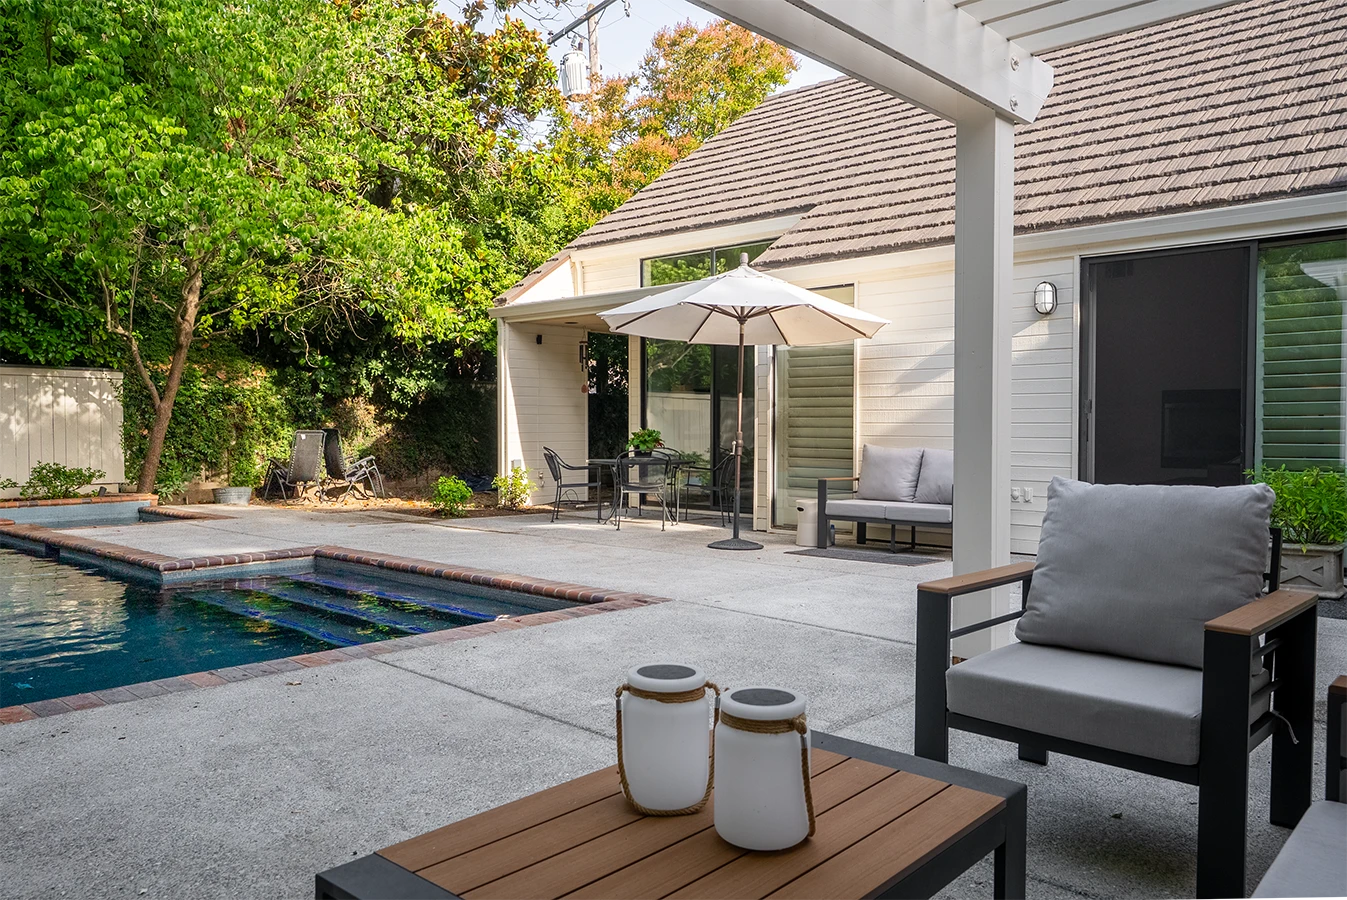
- The expanded exposed aggregate patio and 190-square-foot pergola improved shade, circulation, and everyday use of the poolside area.
- Durable concrete, painted framing, drainage coordination, and protected structural connections support long-term exterior performance.