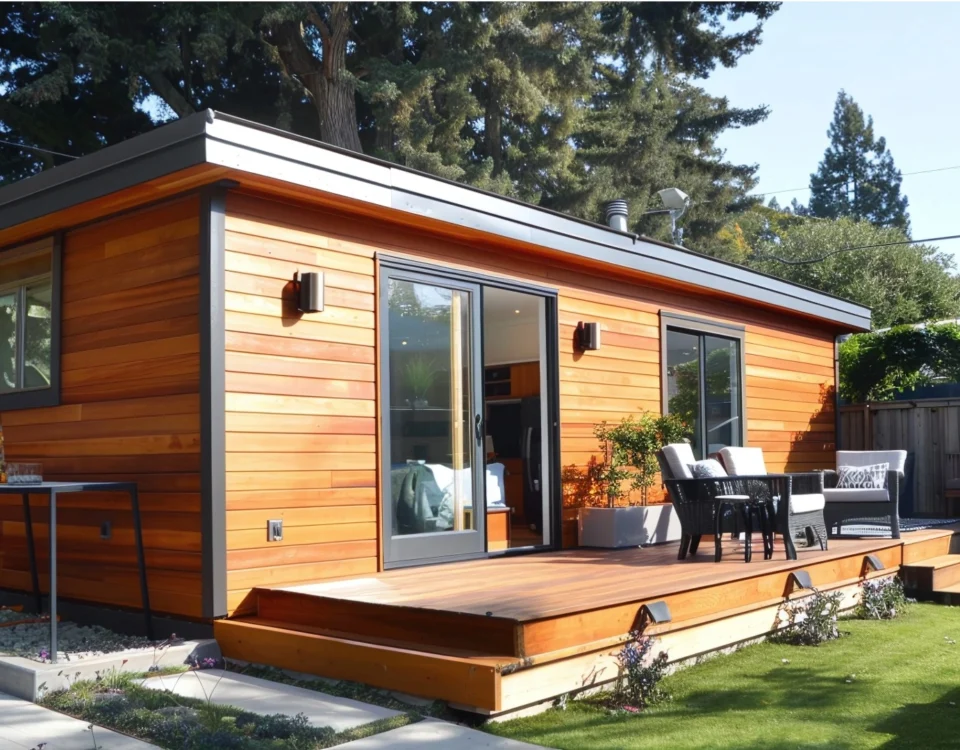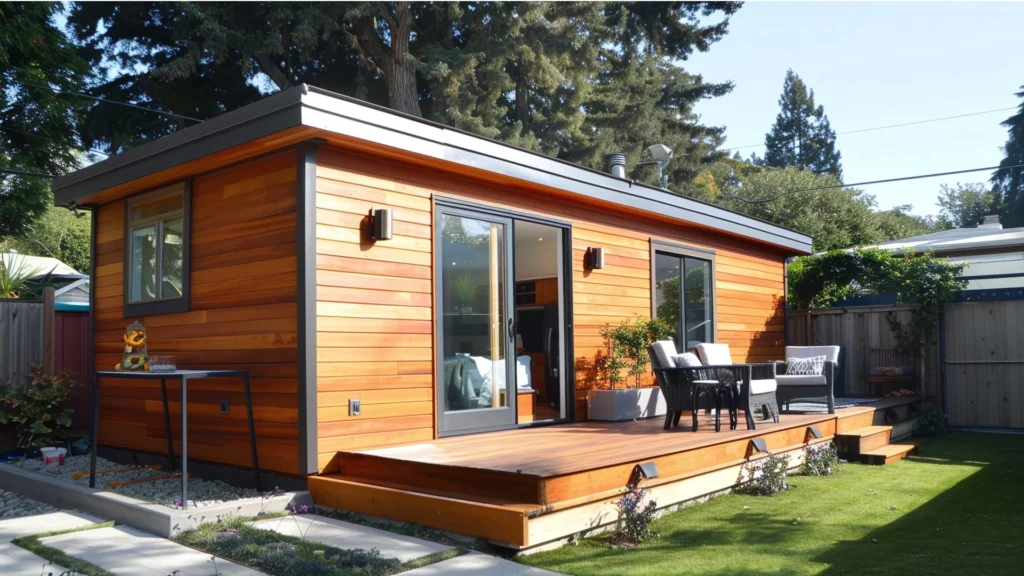

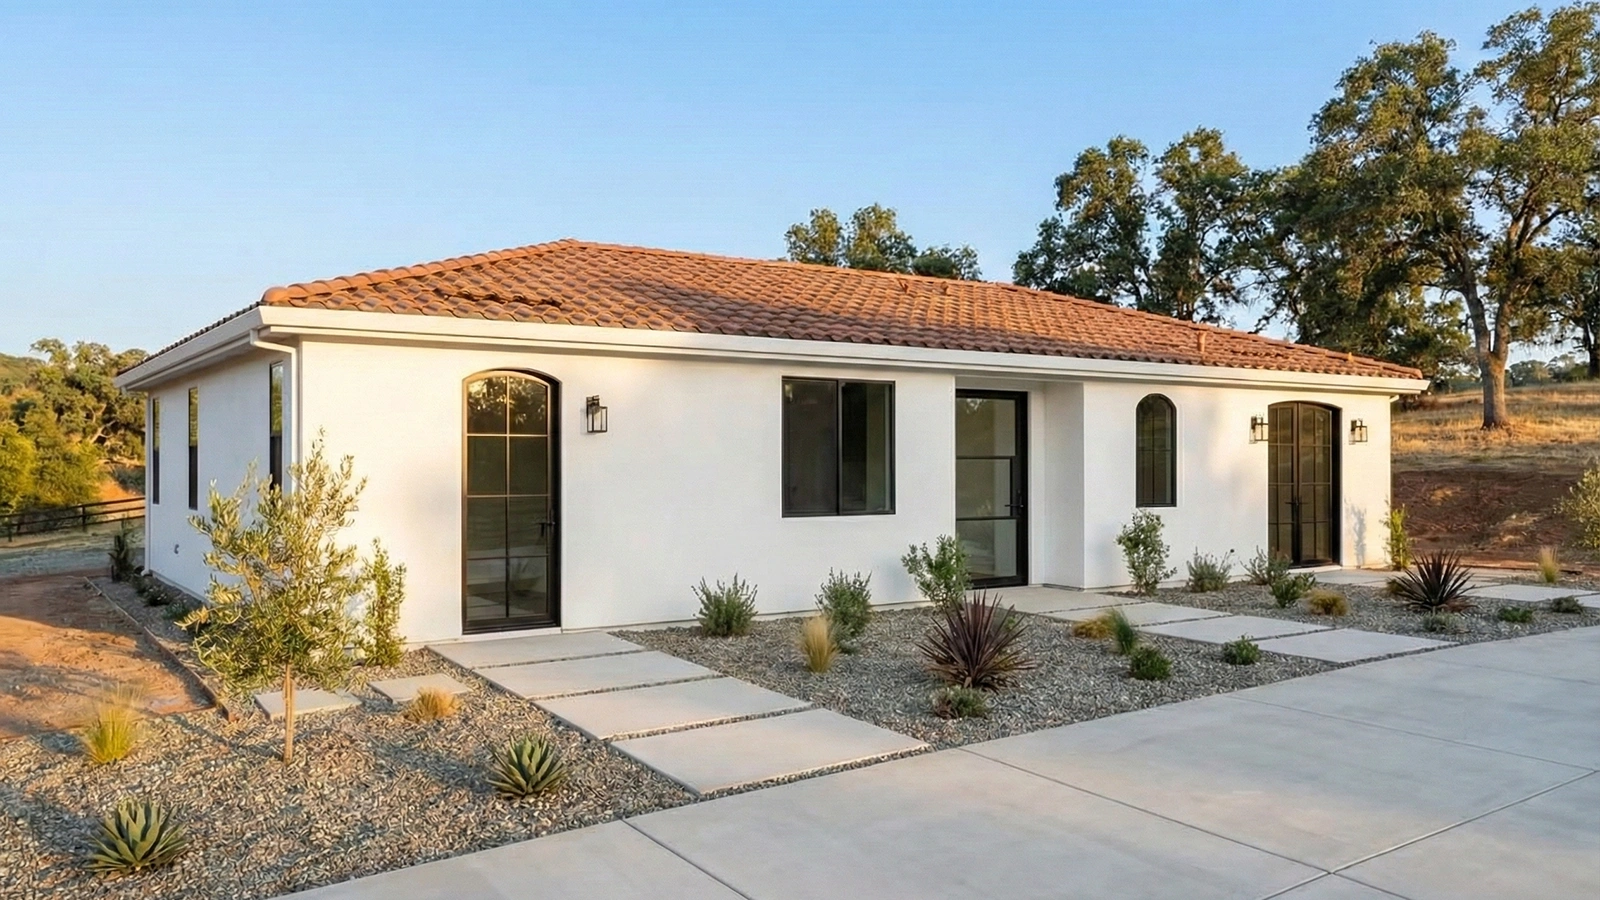
An accessory dwelling unit (ADU) is an independent secondary home located on the same lot as an existing or proposed primary residence. It may be attached to the main home, stand alone, or be created by converting qualifying existing space. To count as an ADU, it must provide permanent facilities for living, sleeping, eating, cooking, and sanitation. A studio can qualify; a separate bedroom is not required. Sacramento-area homeowners considering one can use a Sacramento ADU builder as a practical starting point after confirming which local agency and permit pathway govern the property.
What Does ADU Stand For?
ADU stands for accessory dwelling unit. In real estate and everyday conversation, people also use names such as granny flat, in-law unit, backyard cottage, and secondary unit.
Those labels describe how a space may look or be used; they do not establish its legal status. A backyard structure becomes a legal ADU only when it is permitted for that use and complies with the building, zoning, and other objective requirements that apply to the project.
What Makes a Structure a Legal ADU?
A legal ADU is more than an extra room. It must be a residential dwelling with complete, independent provisions for:
- Living
- Sleeping
- Eating
- Cooking
- Sanitation
An ADU generally has its own qualifying kitchen and bathroom. It does not necessarily need a separate bedroom, utility meter, water connection, or parking space; those details depend on applicable codes and project conditions.
A bedroom, home office, recreational vehicle, unpermitted shed, or guest room without independent dwelling facilities is not automatically an ADU. A permitted guest house may also be regulated differently if it lacks a kitchen. Homeowners who need flexible space rather than a second dwelling can compare other ADU alternatives.
ADU vs. JADU vs. Home Addition
An attached ADU may resemble a home addition, but its legal use differs. A standard ADU is an independent dwelling; an addition expands the primary home. A junior accessory dwelling unit (JADU) follows its own rules.
| Feature | Standard ADU | JADU | Traditional home addition |
| Location | Same lot as a primary residence; attached, detached, or converted from qualifying space | Entirely within a single-family residence, including an attached garage | Connected to and part of the primary residence |
| Size treatment | Maximum varies by jurisdiction and approval pathway | No more than 500 square feet of interior livable space | Controlled by zoning, building code, and project approvals rather than ADU size rules |
| Kitchen | Independent cooking facilities | Its own efficiency kitchen is required | May expand the primary kitchen or add space; not a separate dwelling kitchen by default |
| Bathroom/sanitation | Independent sanitation facilities | May have its own sanitation facilities or share them with the primary residence | Uses the primary home’s facilities unless the approved addition includes more |
| Independence | Complete independent dwelling facilities | More limited; it may share sanitation with the primary home | Remains part of the primary home |
| Rental potential | May be rented subject to state and local rules | Rental term must exceed 30 days; owner-occupancy is required when sanitation is shared, with limited exceptions | Not ordinarily rented as a separate legal dwelling |
| Separate sale | Generally not allowed unless a qualifying local ordinance or narrow statutory exception applies | Must not be sold separately from the single-family residence | Sold with the primary home as part of the same property |
| Relationship to primary home | Accessory dwelling on the same lot | Junior unit within the single-family residence | Additional floor area within the primary dwelling |
The Main Types of ADUs
Detached ADU
A detached ADU is a newly constructed dwelling separate from the primary residence. It may offer privacy and design flexibility, but access, utilities, fire requirements, trees, and yard configuration can affect feasibility.
Attached ADU
An attached ADU connects structurally to the primary dwelling or, in some cases, an accessory structure. Unlike an ordinary addition, it has complete independent dwelling facilities. Its size and placement depend on the applicable pathway.
Conversion ADU
A conversion ADU repurposes qualifying existing space. Depending on the property, that may include a garage, basement, attic, storage area, or another qualifying portion of a home or accessory structure. The existing structure still must be suitable for lawful residential occupancy.
A garage or basement conversion is a form of conversion ADU, not a competing legal category. Feasibility depends on ceiling height, structure, moisture protection, egress, utilities, energy requirements, and code compliance.
Junior ADU
A JADU is not a full standard ADU. It is limited to 500 square feet and created entirely within a single-family residence, including qualifying enclosed space such as an attached garage. It requires its own efficiency kitchen, while its sanitation facilities may be separate or shared.
Current California law requires owner-occupancy when the JADU shares sanitation with the primary residence; if the JADU has separate sanitation, owner-occupancy generally is not required. A rented JADU must be rented for longer than 30 days. “Custom ADU” describes a design or construction approach—not a separate legal ADU type.
Why Homeowners Build ADUs
Homeowners may build an ADU for parents or adult children, multigenerational living, guests, flexible future housing, or better use of a property. A permitted ADU may provide long-term rental income or add market value, but neither is guaranteed. Demand, expenses, construction quality, permitting, and appraisal treatment all matter.
The tradeoffs deserve equal attention:
- Design, permitting, and construction costs
- Utility capacity and connection work
- Limited access for workers and equipment
- Privacy for both households
- Ongoing maintenance
- Property-tax, insurance, and landlord responsibilities
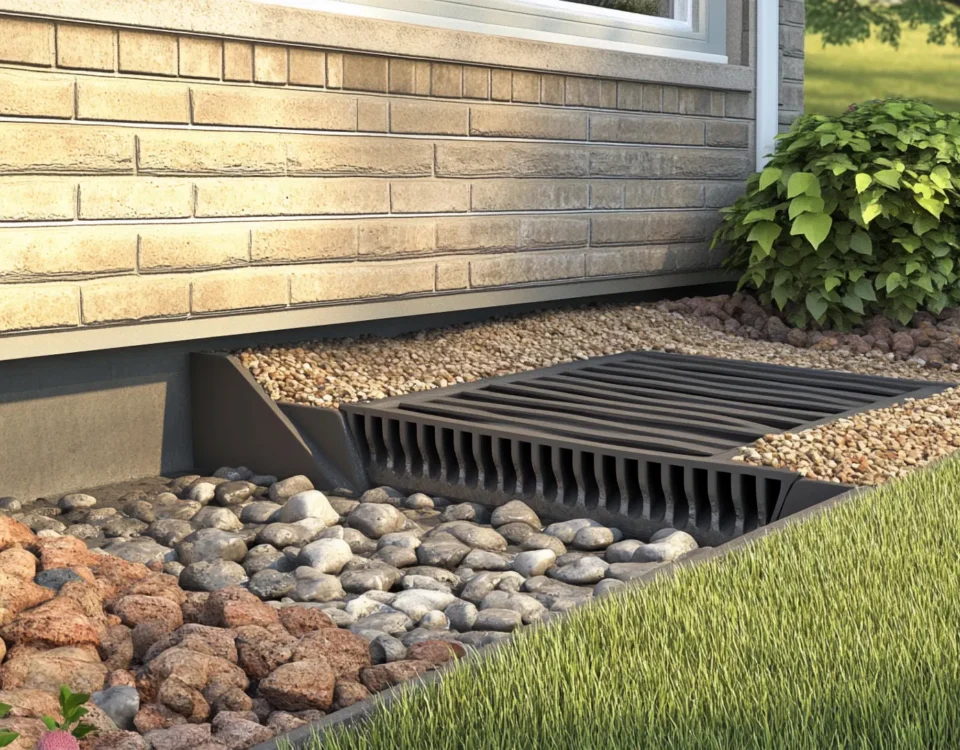
- Site constraints such as easements, trees, drainage, and fire access
Looking at a completed Sacramento ADU can help homeowners develop realistic expectations about layout and finish choices, but every site needs its own review.
California ADU Rules in Brief
California law broadly protects ADUs on qualifying residential properties. Local agencies may adopt objective standards, and qualifying applications receive ministerial review without a discretionary hearing. Size, height, setbacks, parking, fees, utilities, and rental rules still vary.
When an existing primary dwelling is on the lot, a permitting agency generally must approve or deny a complete ADU or JADU application within 60 days. That is a review deadline, not a promise of approval. Applications submitted with a new primary dwelling may be reviewed concurrently on a different timeline. See the current California ADU laws and the California HCD ADU Handbook before relying on a design assumption.
What Sacramento Homeowners Should Know
The first step is to find out which local government issues permits for your property. A Sacramento mailing address may be located in:
- The City of Sacramento
- Unincorporated Sacramento County
- A nearby city such as Elk Grove, Folsom, or Rancho Cordova
Each location has different ADU applications and building requirements.
If your property is inside the City of Sacramento, your project must follow one complete set of rules: either Sacramento’s local ADU rules or California’s state ADU standards. You cannot choose rules from both. The right option depends on your property and the type of ADU you want to build.
Before paying for final plans, confirm:
- How much usable space is available
- Whether setbacks or easements limit where you can build
- Where water, sewer, and electrical connections will come from
- Whether trees, historic status, levees, or fire access affect the project
The City offers an optional early zoning review that can identify potential problems before full plans are prepared. It does not replace the required building permit or guarantee approval.
How to Start Planning an ADU
- Confirm the jurisdiction. A mailing address may not identify the permitting agency.
- Verify the primary residential use. Confirm the lot has, or will have, a qualifying primary residence.
- Match the ADU type to the goal. Consider privacy, household needs, rental plans, and available space.
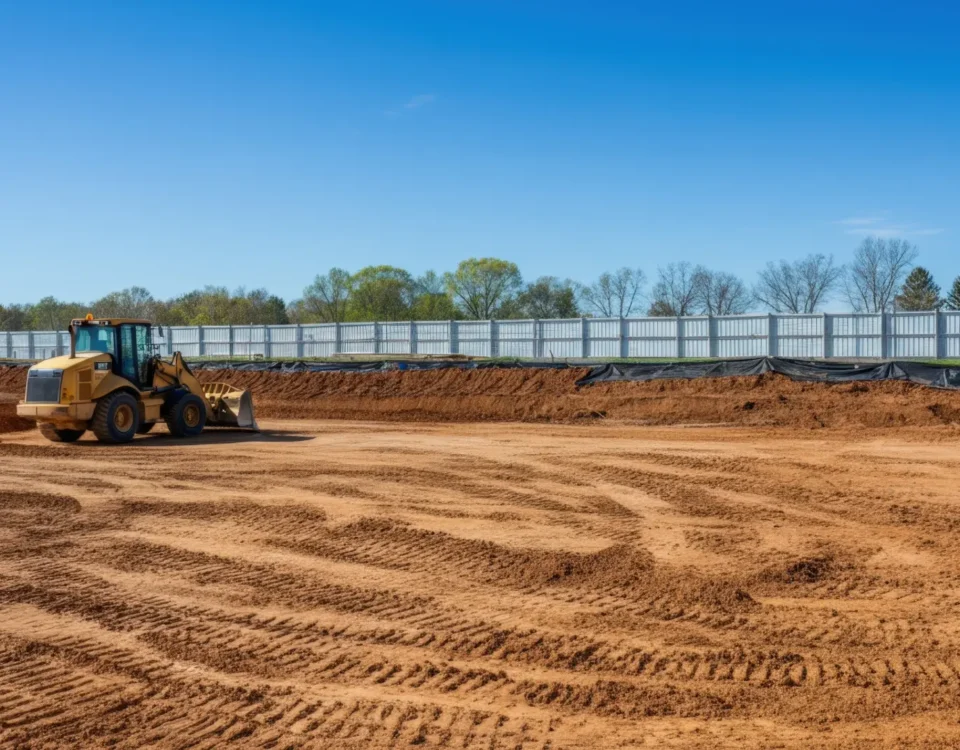
- Review the site. Check setbacks, access, easements, utilities, trees, drainage, fire, historic, and levee constraints.
- Set a realistic budget. Account for design, permits, site work, utilities, construction, and contingency; consult the cost to build an ADU in Sacramento.
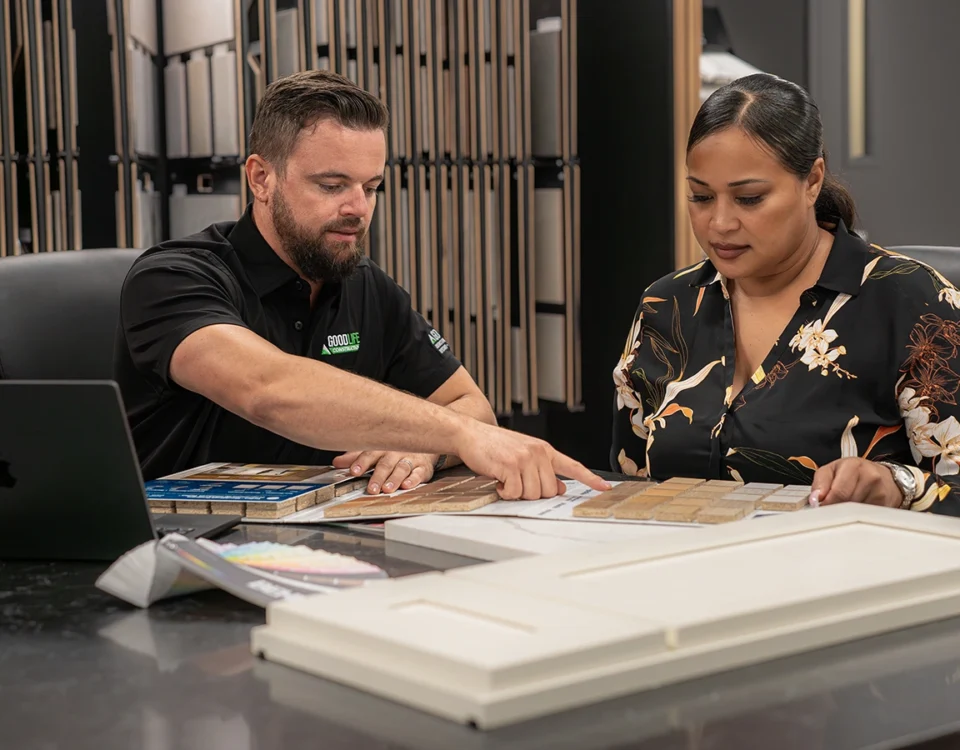
- Compare design approaches. Decide whether a preapproved plan fits or a site-specific design is warranted, using these Sacramento ADU design ideas as inspiration.
- Prepare plans and obtain permits. Do not begin dwelling conversion or construction work without required approvals.
- Hire qualified professionals. Use properly licensed professionals for the work and confirm their relevant experience and responsibilities.
Frequently Asked Questions
Is an ADU the same as a granny flat?
“Granny flat” is a common informal name for an ADU. A space is legally an ADU only if it meets the applicable definition and is properly permitted; the nickname alone does not establish legal dwelling status.
Does an ADU need a separate bedroom?
No. A permitted studio or efficiency unit can qualify as an ADU. It still needs permanent provisions for living, sleeping, eating, cooking, and sanitation and must comply with applicable building standards.
Can I convert a garage into an ADU?
Often, yes. A qualifying garage may be converted, but it must be permitted for residential use and meet structural, fire, energy, ventilation, egress, utility, and health-and-safety requirements.
Can I rent an ADU in Sacramento?
Generally, yes. The City of Sacramento’s current ADU handout says an ADU may be rented separately from the primary residence, but rental-duration rules and landlord duties apply. Do not assume short-term use is allowed; verify the jurisdiction, permit conditions, and current rules.
Can I sell an ADU separately from the main house?
Usually not. AB 1033 lets a city or county adopt an ordinance for qualifying condominium conveyance; it did not authorize separate sales statewide. The City of Sacramento’s current handout prohibits separate ADU conveyance. Narrow exceptions may apply to qualified nonprofit projects, not ordinary homeowner sales.
How many ADUs can I build?
There is no universal “two ADUs per lot” answer. The number depends on jurisdiction, property type, whether the primary dwelling exists or is proposed, and the local or state pathway. Use the Sacramento requirements guide linked above and obtain a site-specific determination.
Does an ADU require a permit?
Yes. ADU construction and conversions require permits and inspections. Non-habitable accessory space does not become a legal dwelling without residential-occupancy approvals.
Is a tiny house the same as an ADU?
Not automatically. “Tiny house” describes a size or building format and may refer to a vehicle or a structure. It is an ADU only if it meets the legal ADU definition and is approved as a dwelling on the lot. See tiny houses versus ADUs for a closer comparison.
Start With an ADU Feasibility Review
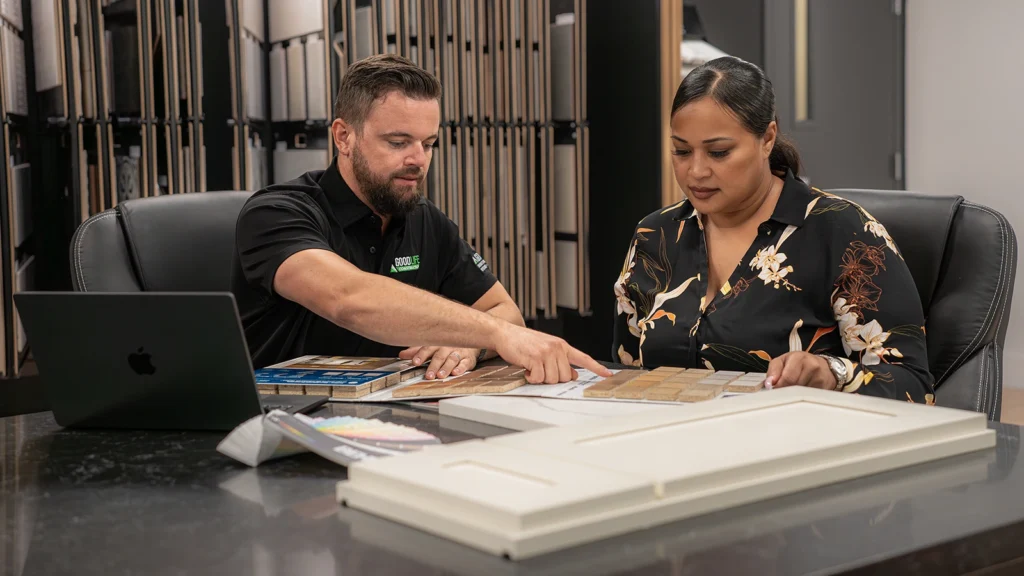
Good Life Construction can help Sacramento-area homeowners review the site, compare ADU options, identify likely design and permit considerations, and define a construction scope. A feasibility review cannot guarantee approval, price, rental performance, property value, or timeline, but it can reveal major constraints early.
This article provides general information and is not legal, tax, zoning, or design advice. ADU requirements can change and may depend on the property, jurisdiction, and permit pathway. Confirm current requirements with the applicable local agency and qualified project professionals before proceeding.