
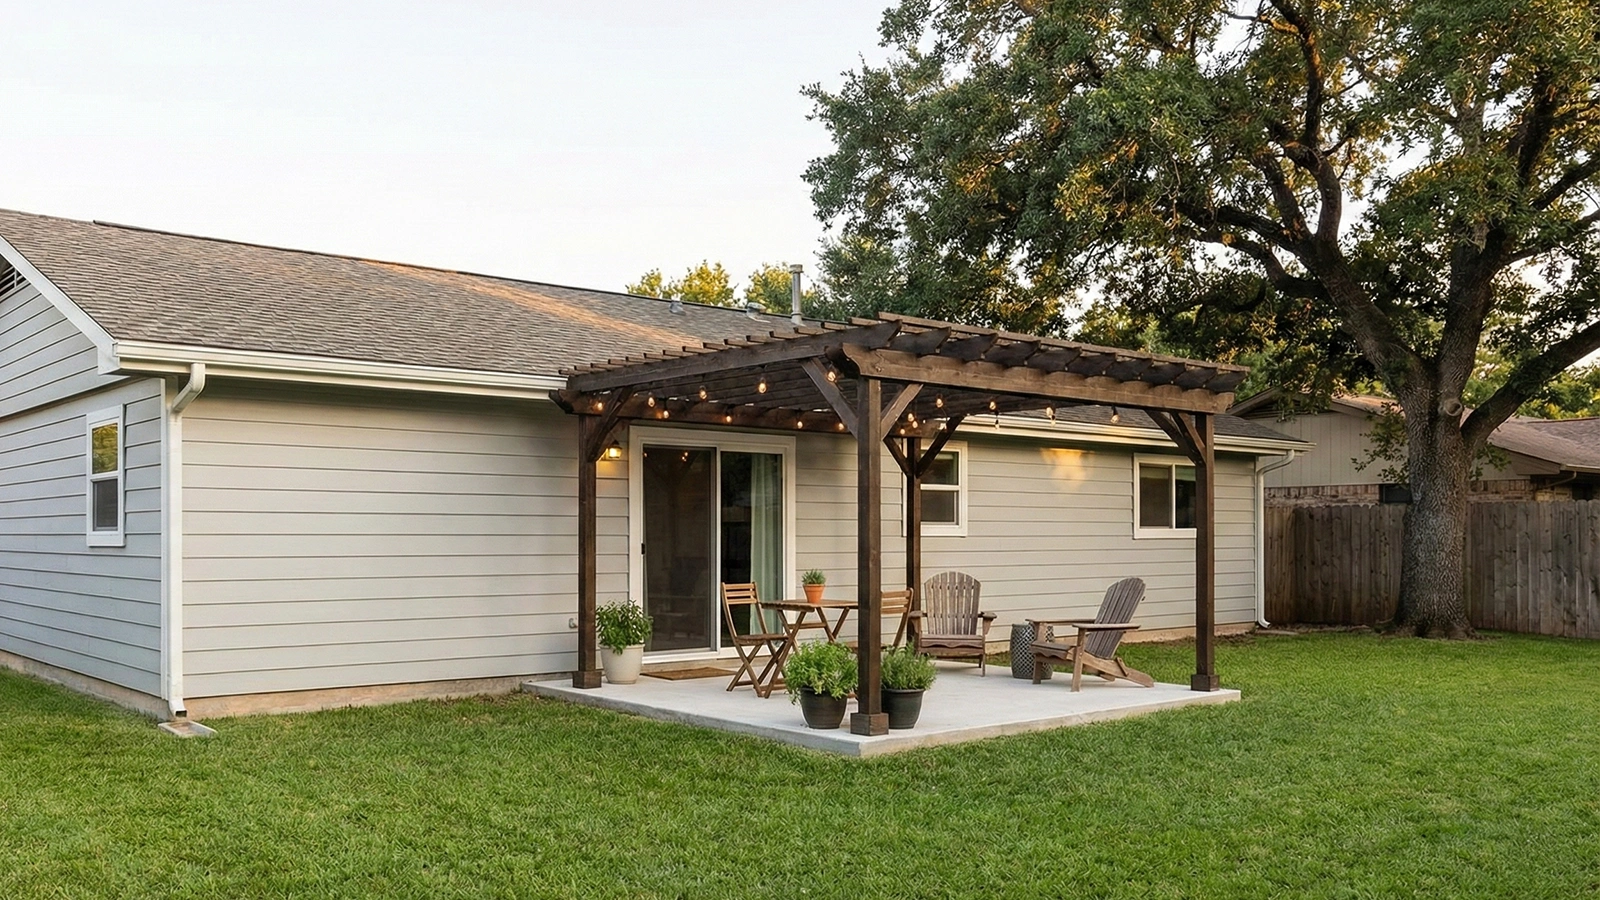
A patio cover usually needs a building permit in California. An uncovered concrete or paver patio at ground level may be exempt, depending on the local rules and the work involved. Adding a roof, raising the surface, or installing electrical, gas or plumbing can change the answer.
Before you order materials, confirm the requirements with the building department for your property. In the Sacramento area, city and county jurisdictions have different application processes and may treat small structures differently.
Which kind of patio are you building?
Use this table as a starting point, then check the requirements for your address.
| What you are building | Usual permit answer | Why |
|---|---|---|
| Uncovered concrete or paver patio at ground level | May be exempt | Confirm the local flatwork exemption and any site restrictions |
| Patio cover, pergola or gazebo | Usually required | Check the design, attachment and any local exemption |
| Screened patio, enclosed porch or sunroom | Required | Describe the complete enclosure in the permit application |
| New electrical circuits, gas lines or plumbing | Usually required | New utility work can require trade permits and inspections |
Do you need a permit to pour a concrete patio?
A ground-level patio surface and the foundation for a patio cover are different kinds of work. Describe both when asking about permits, especially if you intend to add shade later.
Do not use 200 square feet as a universal concrete-patio cutoff. That number appears in some deck exemptions. It does not establish a statewide size limit for an uncovered slab.
For example, the City of Sacramento’s permit-exemption list includes sidewalks and driveways without a square-footage threshold in that item. It does not expressly name backyard patio slabs. Ask the building department whether your proposed slab falls within its flatwork exemption.
Send a simple sketch showing the dimensions, height above surrounding ground, distance from the house, and any proposed footings or utilities. Mention retaining walls, changes to drainage, and a future cover. Those details are more useful than asking about a “patio” without describing it.
Do patio covers, pergolas and gazebos need permits?
Plan on a permit for a patio cover unless your building department confirms an exemption for the specific design. Sacramento County lists patio covers, porches and enclosures among work requiring permits.
Small detached structures can be treated differently from covers attached to a house. The size and design of an exemption also vary by jurisdiction. A rule you find for another California city is not permission to build at your address.
For a pergola or gazebo, provide the manufacturer’s plans or a drawing that shows whether it is attached, its roof design, overall dimensions and post locations. A kit sold online is not automatically exempt from local requirements.
Rocklin’s current patio-cover checklist identifies plans, footings, framing, attachments and inspections as parts of the review. For an attached cover, the connection to the house and its weather protection deserve particular attention. Discuss any proposed lights, outlets, fans or gas appliances with the department as part of the application.
If you plan to screen or enclose the patio, describe that from the start. Sacramento County lists enclosures as permit-required work; approval for an open cover should not be assumed to cover a later enclosure.
What if your patio is really a deck?
A raised wood or composite platform should be checked against the local deck rules. Area alone is not enough: height, attachment to the house and whether it serves an exit can also affect permit requirements.
As an example of how these conditions work together, Morgan Hill’s published deck exemption requires all four: no more than 200 square feet, no more than 30 inches above grade at any point, no attachment to a dwelling, and no service to the exit door. That is a local reference, not a permit determination for Sacramento.
Our California deck-permit guide covers the separate deck question. For your own project, ask the local department to confirm the applicable exemption and any guardrail requirements.
Check the property rules as well as the permit
A building-permit exemption does not waive other applicable rules. Before settling on the layout, check:
- Setbacks and height limits. Confirm how close the patio structure can sit to property lines and how tall it may be.
- Easements and drainage. Identify utility or drainage easements, and plan where surface water and roof runoff will go.
- HOA requirements. If your property has an association, check whether architectural approval is needed.
- Site-specific restrictions. Ask about any floodplain, fire-hazard or other restrictions affecting the property.
Planning approval, HOA approval and a building permit serve different purposes. Rocklin’s checklist specifically warns that city approval does not establish compliance with HOA rules.
Who handles patio permits around Sacramento?
Start with the property’s jurisdiction, rather than relying only on the city name in its mailing address.
- City of Sacramento: use the City’s Required Building Permits page and permit services.
- Unincorporated Sacramento County: start with County Building Permits and Inspection. Confirm the property falls within its jurisdiction.
- Rocklin: use the City’s current Residential Patio Covers Permit Submittal Checklist.
- Other cities: contact that city’s building department. For unincorporated communities, contact the relevant county. El Dorado Hills, for example, should not be treated as an incorporated city with its own building counter.
When you contact the department, have your address, sketch and product plans ready. Ask which permits and drawings are needed, whether planning review applies, and which inspections must occur before work is covered.
Planning a cover later? Design the footings now
A slab that works as a walking surface may not be designed to support patio-cover posts. If you might add a cover later, discuss the post locations and foundation requirements before the concrete is poured.
For example, imagine finishing an uncovered slab and deciding later to install a pergola. If the existing concrete cannot support the proposed structure, the design may require cutting openings for new footings or changing the post layout. Planning both parts together can avoid that rework.
In our concrete patio and wood pergola project in Carmichael, the scope combined approximately 765 square feet of exposed-aggregate concrete, post footings, a channel drain and a 19-by-10-foot wood pergola. Coordinating the surface, drainage and overhead structure was part of the same project.
That example is useful for planning, but its dimensions are not a foundation design for another property. Ask your contractor to show how the proposed posts, footings and drainage fit your site. If water already collects beside the house, review yard drainage solutions before choosing the finished patio elevation.
How to get a patio permit
1. Define the complete scope. Include the slab, cover, enclosure and any new utilities.
2. Confirm the jurisdiction and site restrictions. Resolve the proposed location before paying for final drawings.
3. Prepare the required documents. Depending on the project, these may include a site plan, construction details and manufacturer or engineering documents.
4. Submit the application and address review comments. The City of Sacramento uses electronic plan check for projects requiring plans.
5. Obtain the required permit before starting the permitted work. Follow the approved drawings and ask how changes must be handled.
6. Schedule the required inspections. Confirm the sequence before pouring footings or concealing connections.
7. Keep the approved plans and final inspection record with your property documents.
Agree in writing who will prepare drawings, submit the application, pay agency fees and schedule inspections. Those responsibilities should be clear in the proposal.
How much does a patio permit cost?
There is no single California patio-permit fee. Ask your building department for a current estimate based on the proposed scope and the fees it applies.
When comparing contractor proposals, ask whether the allowance covers agency charges only or also includes drawings, engineering and permit coordination. These are different expenses, and a total without a breakdown can be difficult to compare.
What if the patio was built without a required permit?
Start by establishing whether a permit was required for the work. An exempt patio surface and an unpermitted structural cover are different situations.
If approval was required, ask the building department about its process for existing unpermitted work. Be prepared to provide drawings and explain how concealed construction can be verified. The department may require corrections or exposure of covered work; approval is not guaranteed.
If you are buying or selling the property, discuss missing records with the professionals handling the transaction. For insurance questions, ask your insurer how the particular work affects your policy. Avoid assuming either that coverage is automatically lost or that obtaining a permit resolves every issue.
Planning a patio in the Sacramento area?
Good Life Construction builds patios, patio covers and pergolas in the Sacramento region. Explore our patio construction and repair services or patio cover installation services to see which fits your project.
When requesting an estimate, tell us whether you want a surface only, a cover, or both. Include any future plans for lighting or an enclosure so the proposed scope can account for them.
Request an estimate to discuss your layout and construction needs. Your local building department determines the permit requirements and provides the required municipal inspections.